Adding to existing operations along Highway 3A out in Nelson, BC, Spearhead’s new expansion into the adjacent property will support the production of its own custom glulam timber. Here, they will produce curved, laminated timber for large, durable structural components, enabling the creation of high-complexity, high-value mass-timber products and expanding the company’s global reach. The specialized plant will also advance sustainability through a hyper-local supply chain, responsible forestry, and showcasing innovative timber fabrication in British Columbia.

Project Essentials

  • ClientSpearhead
  • ArchitectLeckie Studio
  • LocationNelson, BC
  • Size74,700 Sq. Ft.
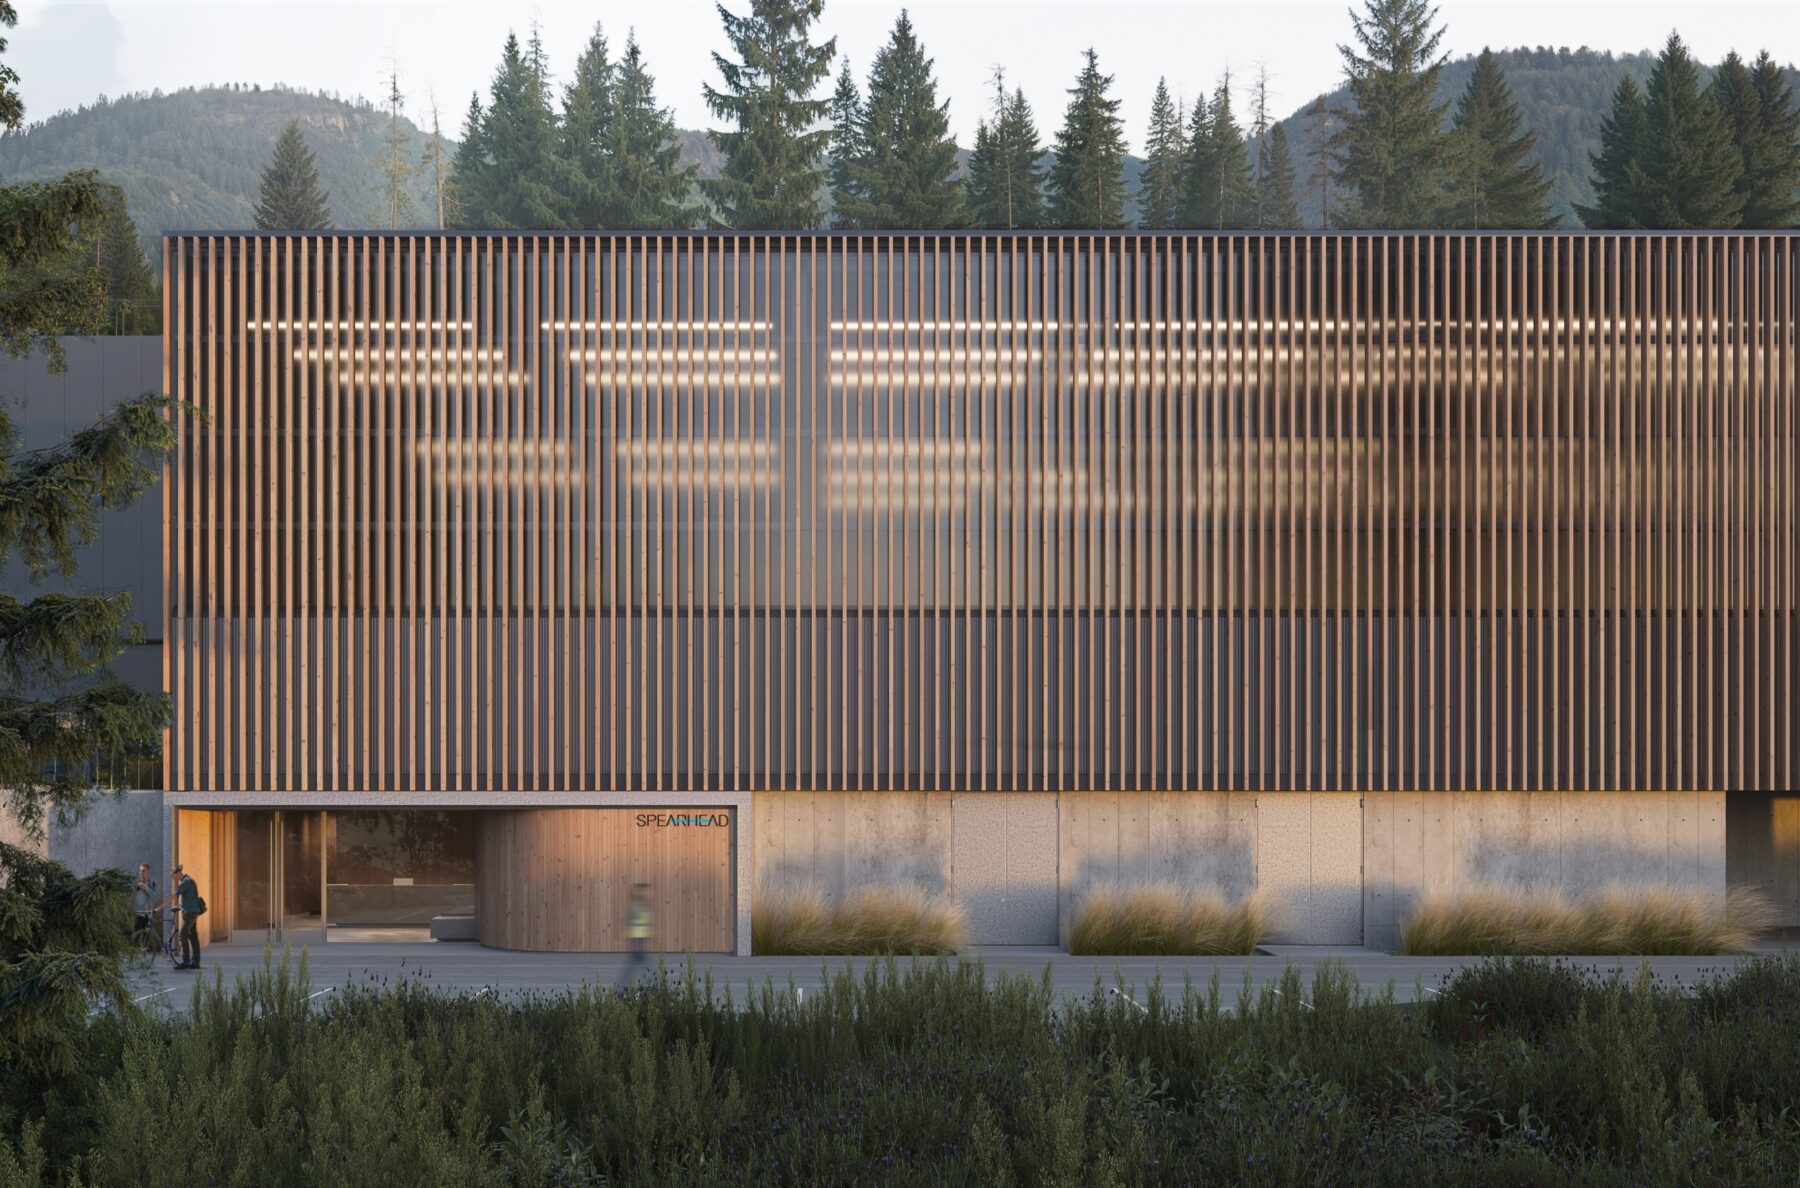
Spearhead Facility Expansion exterior rendering

The project is structured in two phases. The first phase focuses on the construction of the new manufacturing facility, which will house the glulam press and associated wood-handling equipment, a technical office, production space, and staff areas. The second phase will integrate a three-storey office building for additional collaboration and workspaces, and a small daycare facility for Spearhead employees.

The design of this facility departs from the typical industrial ‘black box,’ creating an open, light-filled space for staff and visitors. A full-length clerestory and glazed entry wall bring natural light deep into the building while connecting it to the community. A mass-timber brise-soleil moderates’ sunlight and adds a distinctive design feature that will continue into Phase 2.

Renders by Leckie Studio.

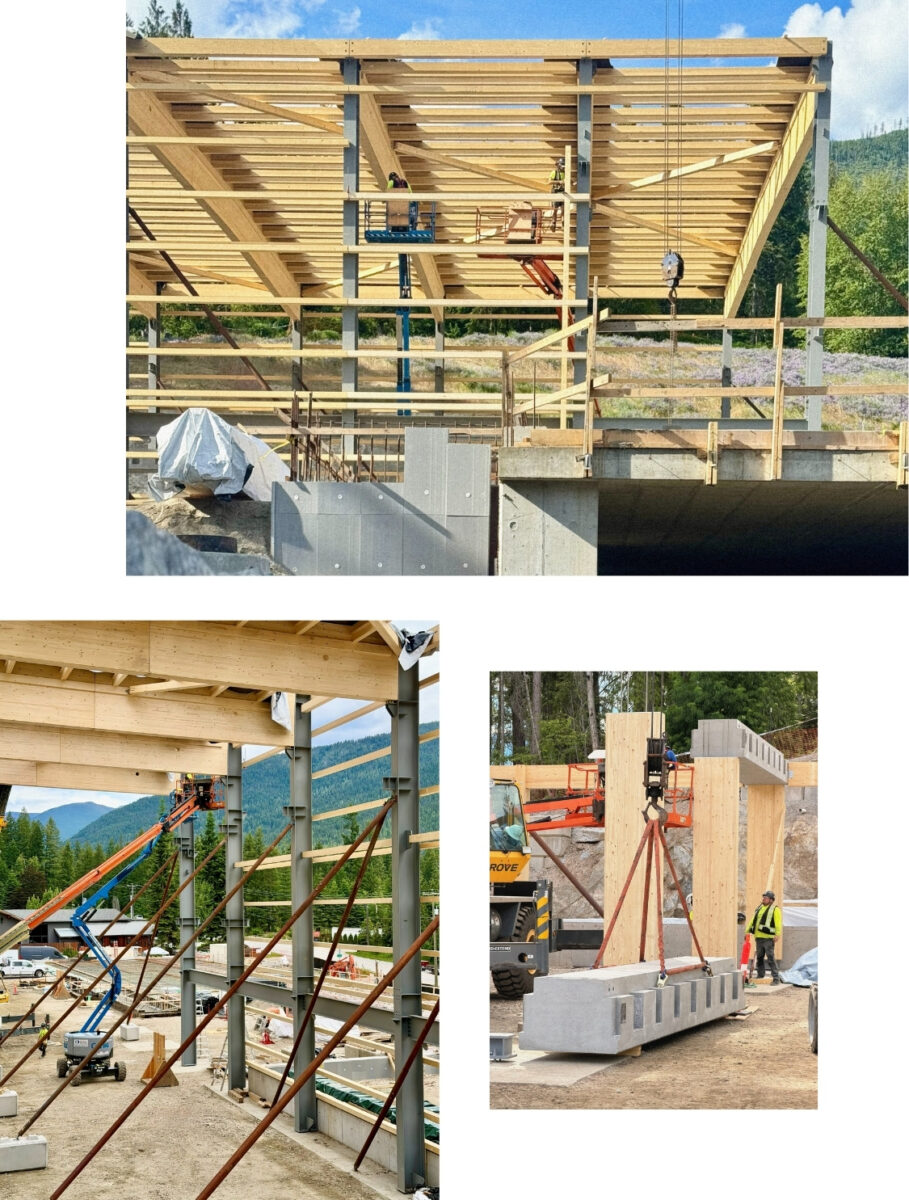
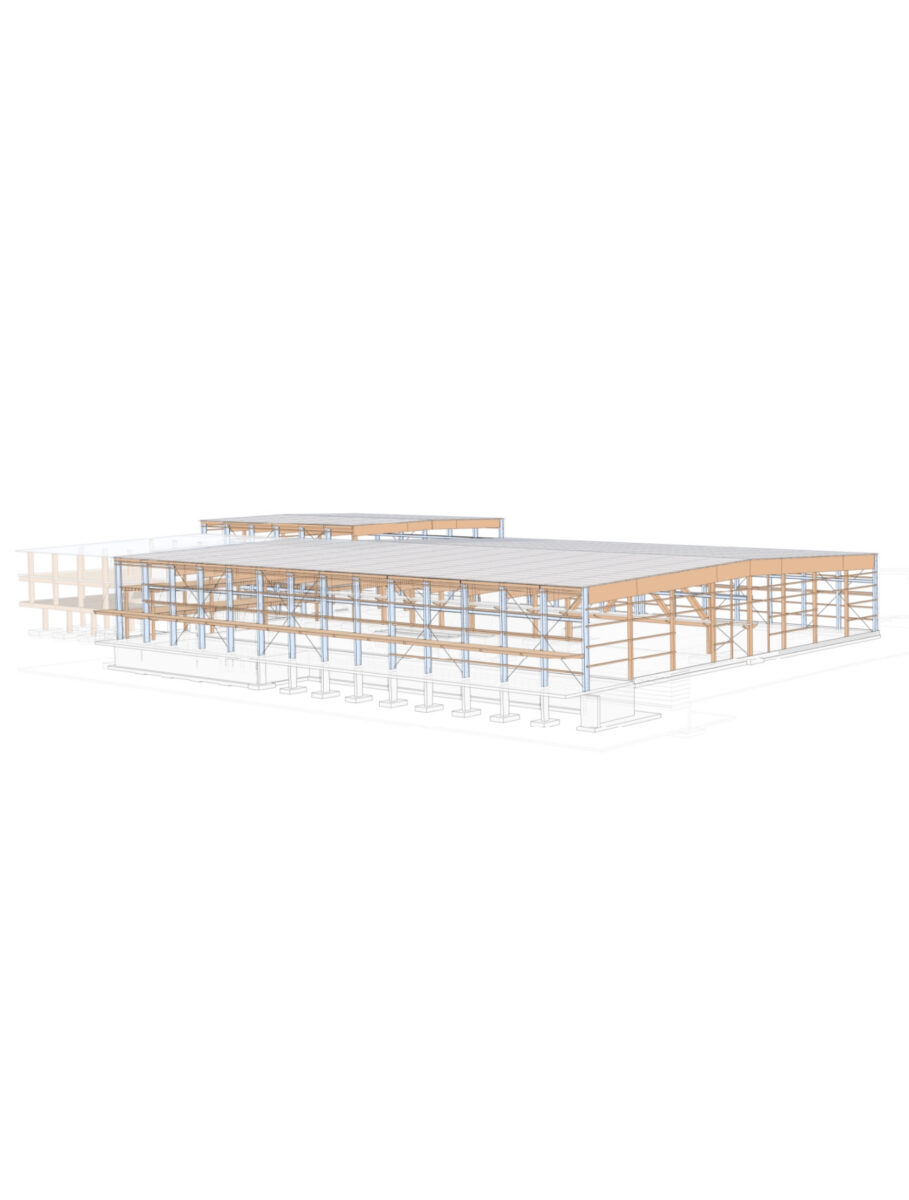
The structural system is composed of a concrete foundation with footings and a slab-on-grade base. Above this, a lateral framework of steel and glulam columns support glulam girders and purlins. Steel columns act together with glulam girders to provide portal frames spanning over the production facility. This combination of materials provides strength and stability while maintaining a warm, natural aesthetic.

The resulting structure embodies Spearhead’s ethos of craftsmanship, sustainability, and innovation, creating a facility that celebrates the possibilities of modern timber design.

Spearhead Facility Expansion Structural Model