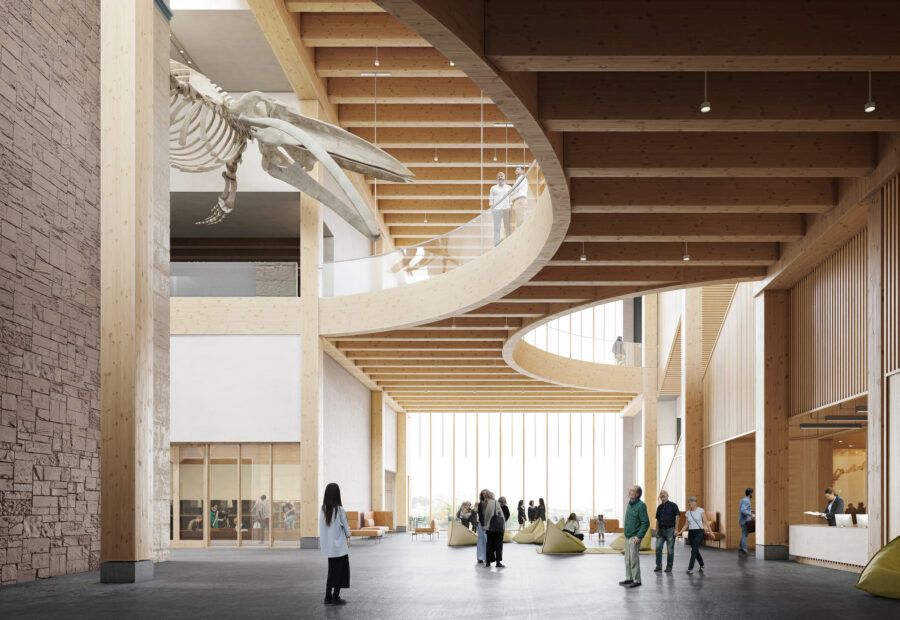
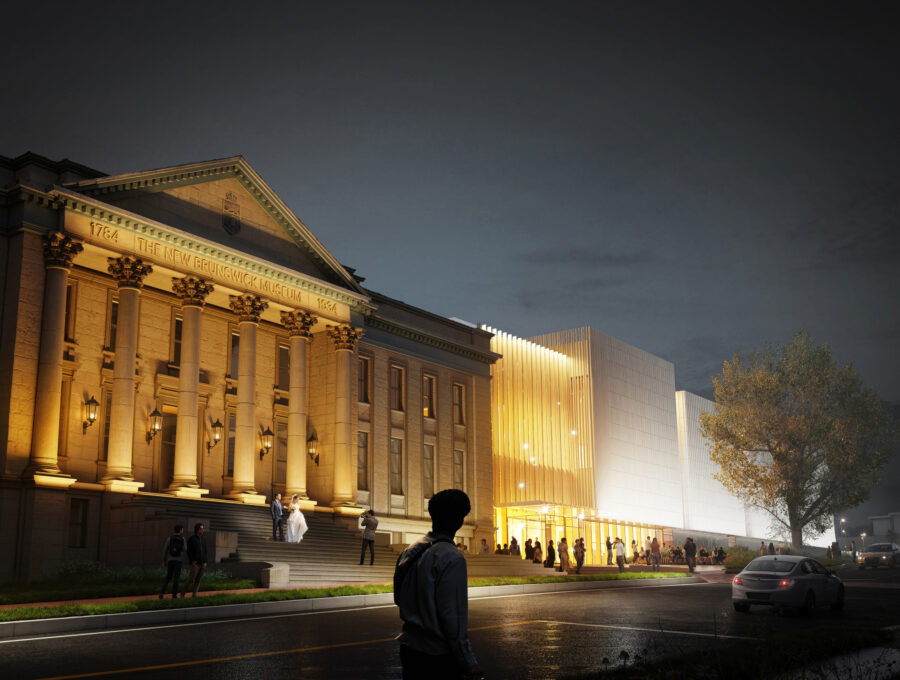
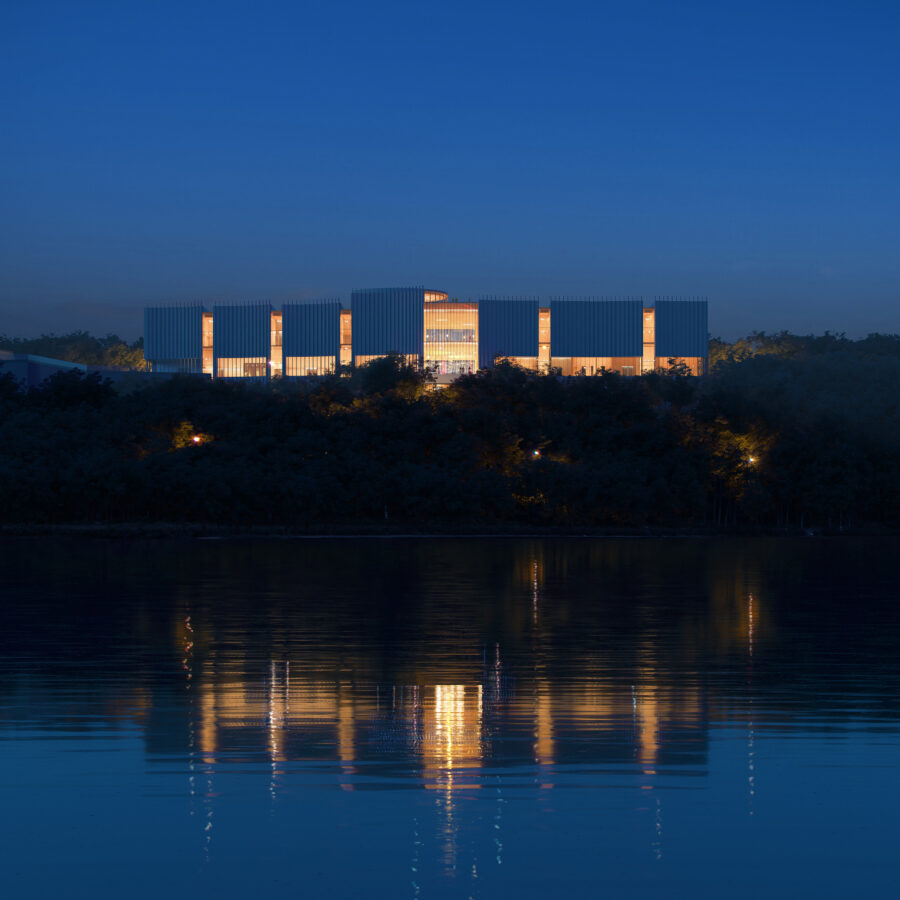
The renovated New Brunswick Museum (NBM) will offer a modernized space for Canada’s oldest continuing museum. Once completed, this facility will seamlessly integrate the museum’s research endeavors and exhibitions to preserve, study, interpret, and showcase the rich natural and cultural legacy of New Brunswick.

Project Essentials

  • LocationSaint John, NB
  • ClientNew Brunswick Museum
  • ArchitectDiamond Schmitt and EXP
  • Size134,000 sq. ft. (12,449 sq. m.)
  • BudgetCAD $140 M
  • Sustainable FeaturesTargets Zero-Carbon Certification
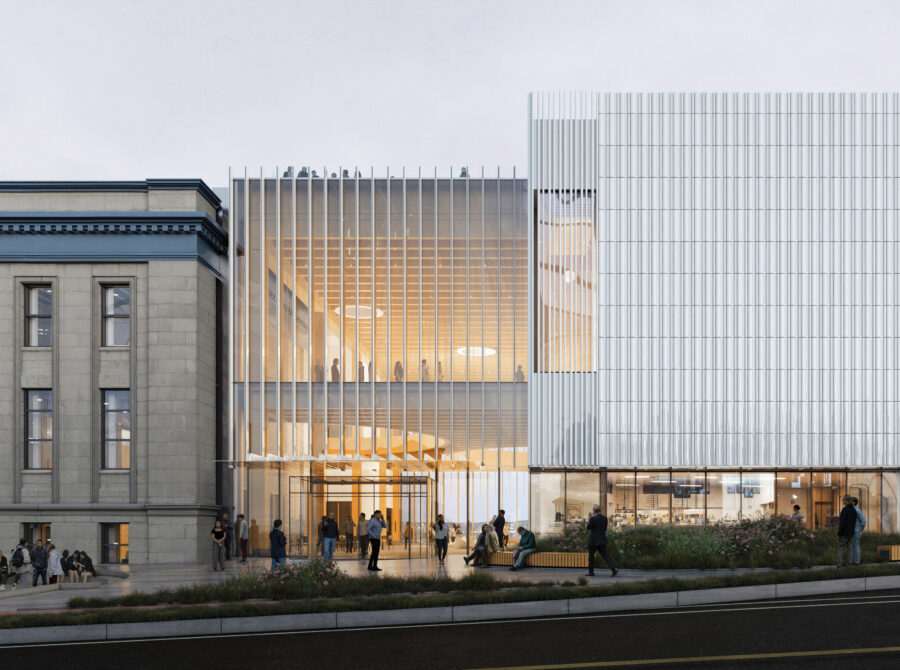
The design integrates the existing east wing of the museum’s historic Collections and Research Centre on Douglas Avenue, built in 1934, while significantly expanding the museum’s footprint by 134,000 square feet with five new wings to the north.

To accommodate essential programming, the existing basement will be underpinned and lowered as part of the expansion. Preservation efforts will maintain the original building facade and floors wherever feasible, facilitating the reuse of the structure.

The design captures views of both the urban center and Harbour of Saint John, as well as the stunning natural landscape and river to the west. The new, accessible street-level entrance welcomes visitors into a multi-story, public great room—a central nexus within the museum. The second floor will boast 30,000 square feet of exhibition area stretching across the building’s length, housing six permanent galleries and a flexible space for visiting and special exhibits, ensuring seamless circulation throughout.