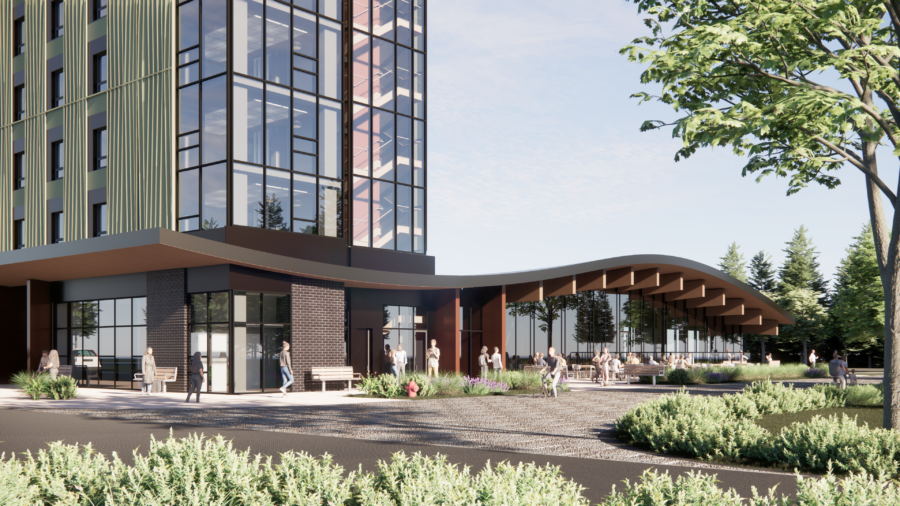
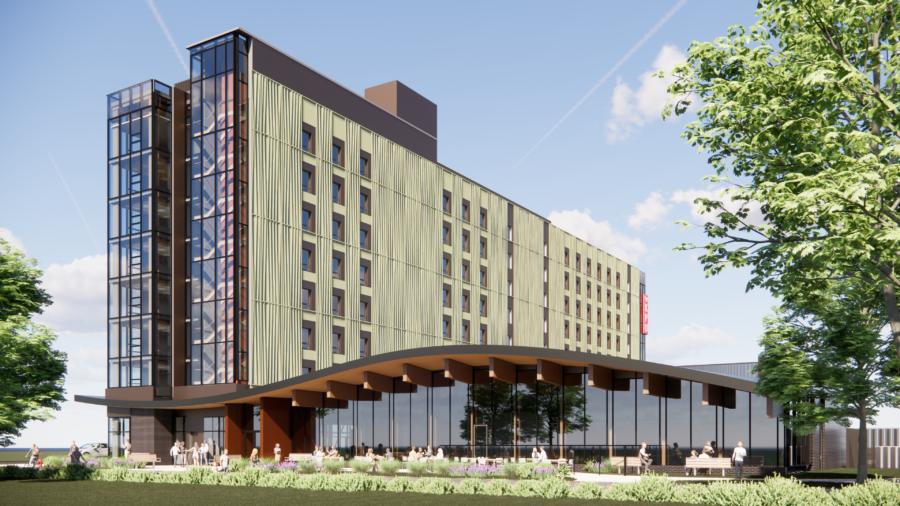
The new Kwantlen Polytechnic University (KPU) Student Housing building will be located at the south-east corner the university’s Surrey campus, and is the first on campus housing project for KPU.

The 8-storey residence will feature one level of underground parking and provide a total of 358 beds, with flexible living options through a mix of single-and-double-occupancy rooms, as well as four-bedroom apartment style units. Shared amenities, including a student lounge, multi-faith room, and student support offices are distributed along the ground floor. Attached to the ground floor will be a dining hall, providing students with access to food services seven days a week.

Project Essentials

  • LocationSurrey, BC
  • ClientKwantlen Polytechnic University
  • Architect DIALOG
Northwest plaza of KPU Student Housing Southwest side of KPU Student Housing

The residential building will be concrete flat slab construction with concrete cores at the stairs and around the washrooms. By aligning columns from the roof to the foundation, through the parking level, the need for a thick transfer slab was mitigated and confined to only localized regions. The dining hall features glulam framing and warped CLT panels to achieve a soft, curving structural shape. Connections are exposed and aesthetically coordinated with the design team and owner. The lateral system in this area utilizes exposed steel braces.

Targeting LEED Gold Certification, Zero Carbon Building Design, and Rick Hansen Foundation Accessibility Certification Gold, this project strives to be a resilient, accessible, and inclusive addition to the campus community.

Construction is anticipated to begin in 2027.

Renders credit DIALOG.