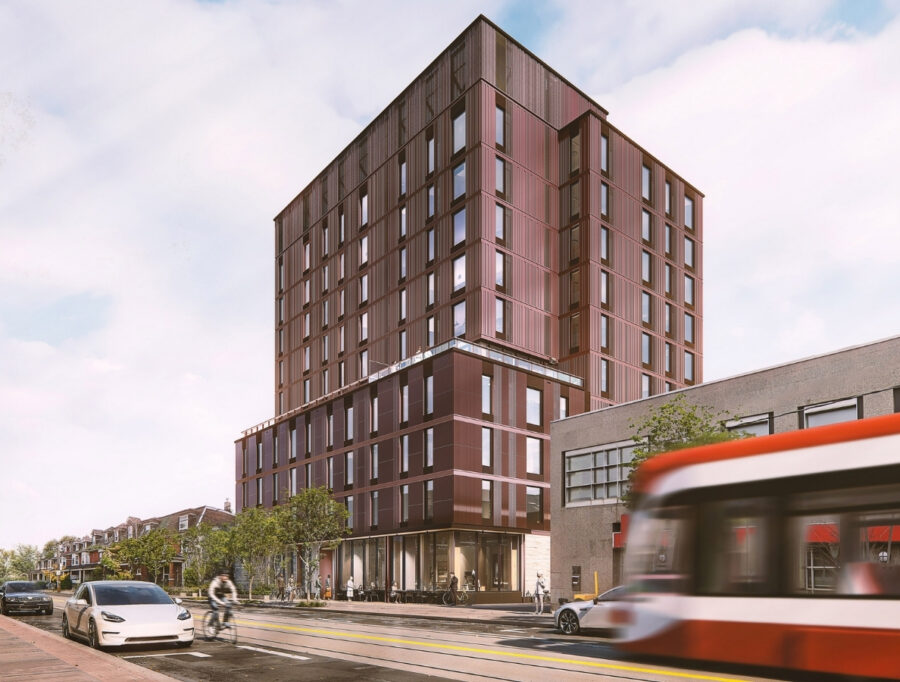
1113-1125 Dundas Street West is the first project in Toronto’s Mass Timber Pilot Program, an initiative exploring innovative mass timber construction models to accelerate housing delivery and support more sustainable building practices. This program aims to create a repeatable model for affordable housing across the city.

Project Essentials

  • LocationToronto, ON
  • ClientCreateTO
  • ArchitectMontgomery Sisam Architects, Moriyama Teshima Architects
  • Size66,000 sq. ft.
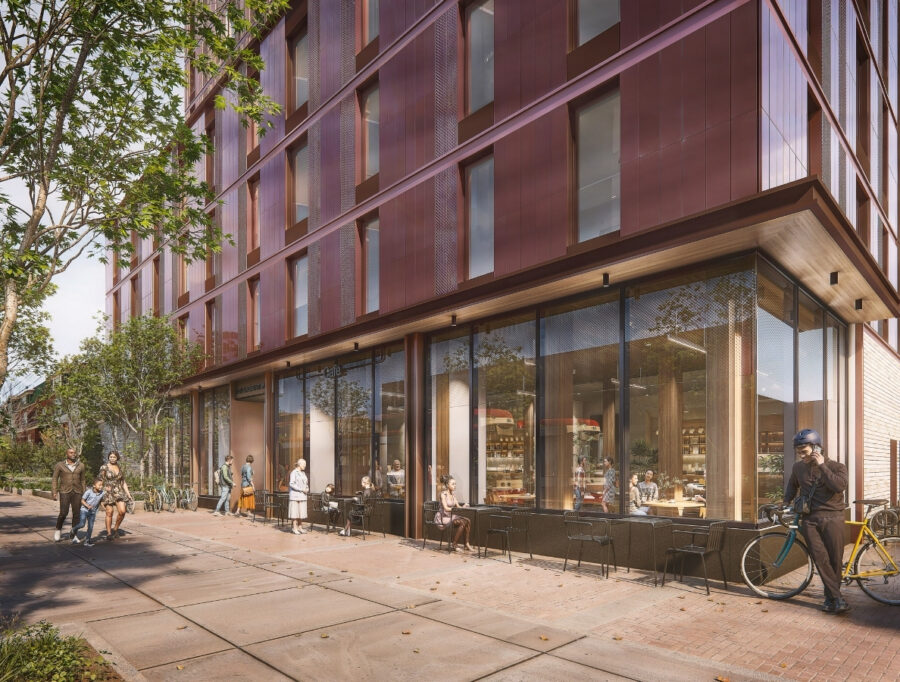
Side facing render of 1113-1125 Dundas Street West Close-up render of ground floor of 1113-1125 Dundas Street West

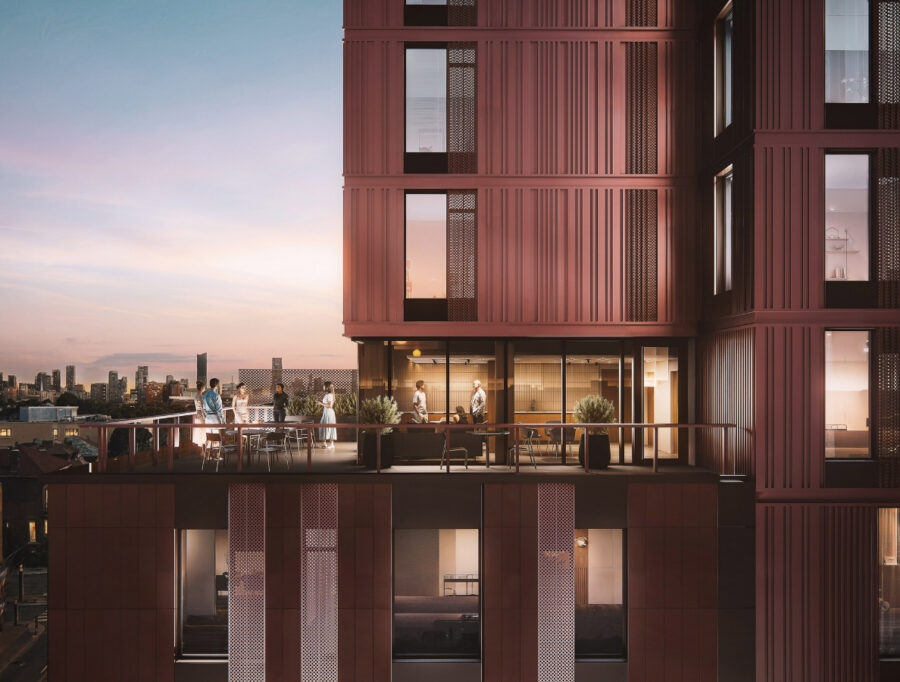
Located in the Trinity-Bellwoods neighbourhood, this 10-storey mass timber development will provide 74 new rental homes, including at least 17 affordable rental homes and family-sized units for the community. Other features include commercial space at grade, indoor and outdoor amenity areas, and a single storey of bicycle parking.

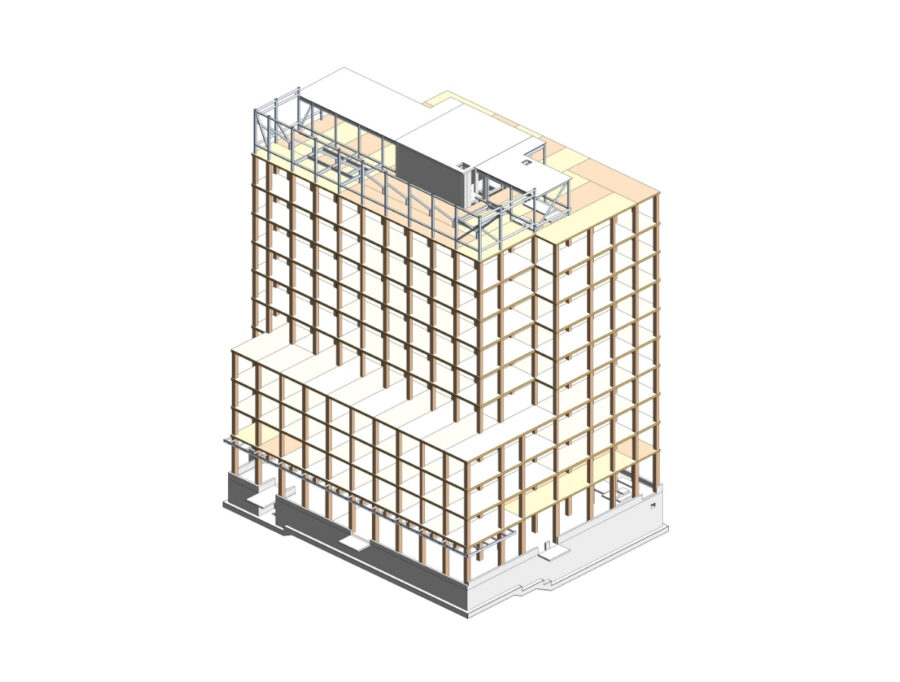
The building is comprised of reinforced concrete foundations and a slab on grade at the ground level. The superstructure features 10 storeys of point-supported, two-way spanning CLT floor panels supported by glulam columns, and a steel framed one-storey mechanical penthouse. The main building is stabilized laterally by a central reinforced concrete core, and the penthouse is also supported by the concrete core and perimeter steel braced frames.

Construction began in Summer 2026, with completion anticipated in 2028.

Renders courtesy of Moriyama Teshima Architects

Render of the rooftop balcony at 1113-1125 Dundas Street West Structural render of 1113-1125 Dundas Street West