Fast + Epp x Francl Architecture – Design Hive Workshop: Urban Fabric Reimagination
July 10, 2026
In late June, Francl Architecture joined Fast + Epp in our Concept Lab for an all-day Design Hive Workshop, allowing members of both firms to work in teams and collaborate across disciplines to brainstorm, model, and present solutions based on the design brief given.
The Challenge
Across downtown Vancouver, many underused spaces have lost their role in everyday city life, despite growing demand for vibrant public places where people can gather, connect, and belong. This year’s Design Hive workshop challenged teams to reimagine one such site by transforming a diagonal corridor running from Pender to Hastings that was left behind by historic railway lines – into a welcoming public destination that strengthens connections between people, place, and community.
Site Context
The site reviewed occupies the block between Pender and Quebec Streets, in an area referred to as ‘Crosstown’ which is located adjacent to two key neighbourhoods: Gastown and Chinatown with a layered history.
The Design Parameters
Each team was required to respond to a shared design brief, with key parameters including:
- Contextual integration: Respond to the site’s cultural, historical, and urban setting at the intersection of Chinatown and Gastown, while creating meaningful community programming.
- Adaptive reuse: Reimagine the existing atrium structure as the foundation for the design, using adaptive reuse best practices and light interventions.
- Inclusive design: Create a safe, accessible, and welcoming space for diverse users and everyday experiences.
- Modularity: Consider how elements of the proposal could be adapted and expanded to other laneways and underused spaces across the city.
The Process
The day began with teams of two architects and two engineers visiting the project site. They explored the existing surrounding neighbourhood to better understand the space and identify opportunities to incorporate the existing structure into their designs.
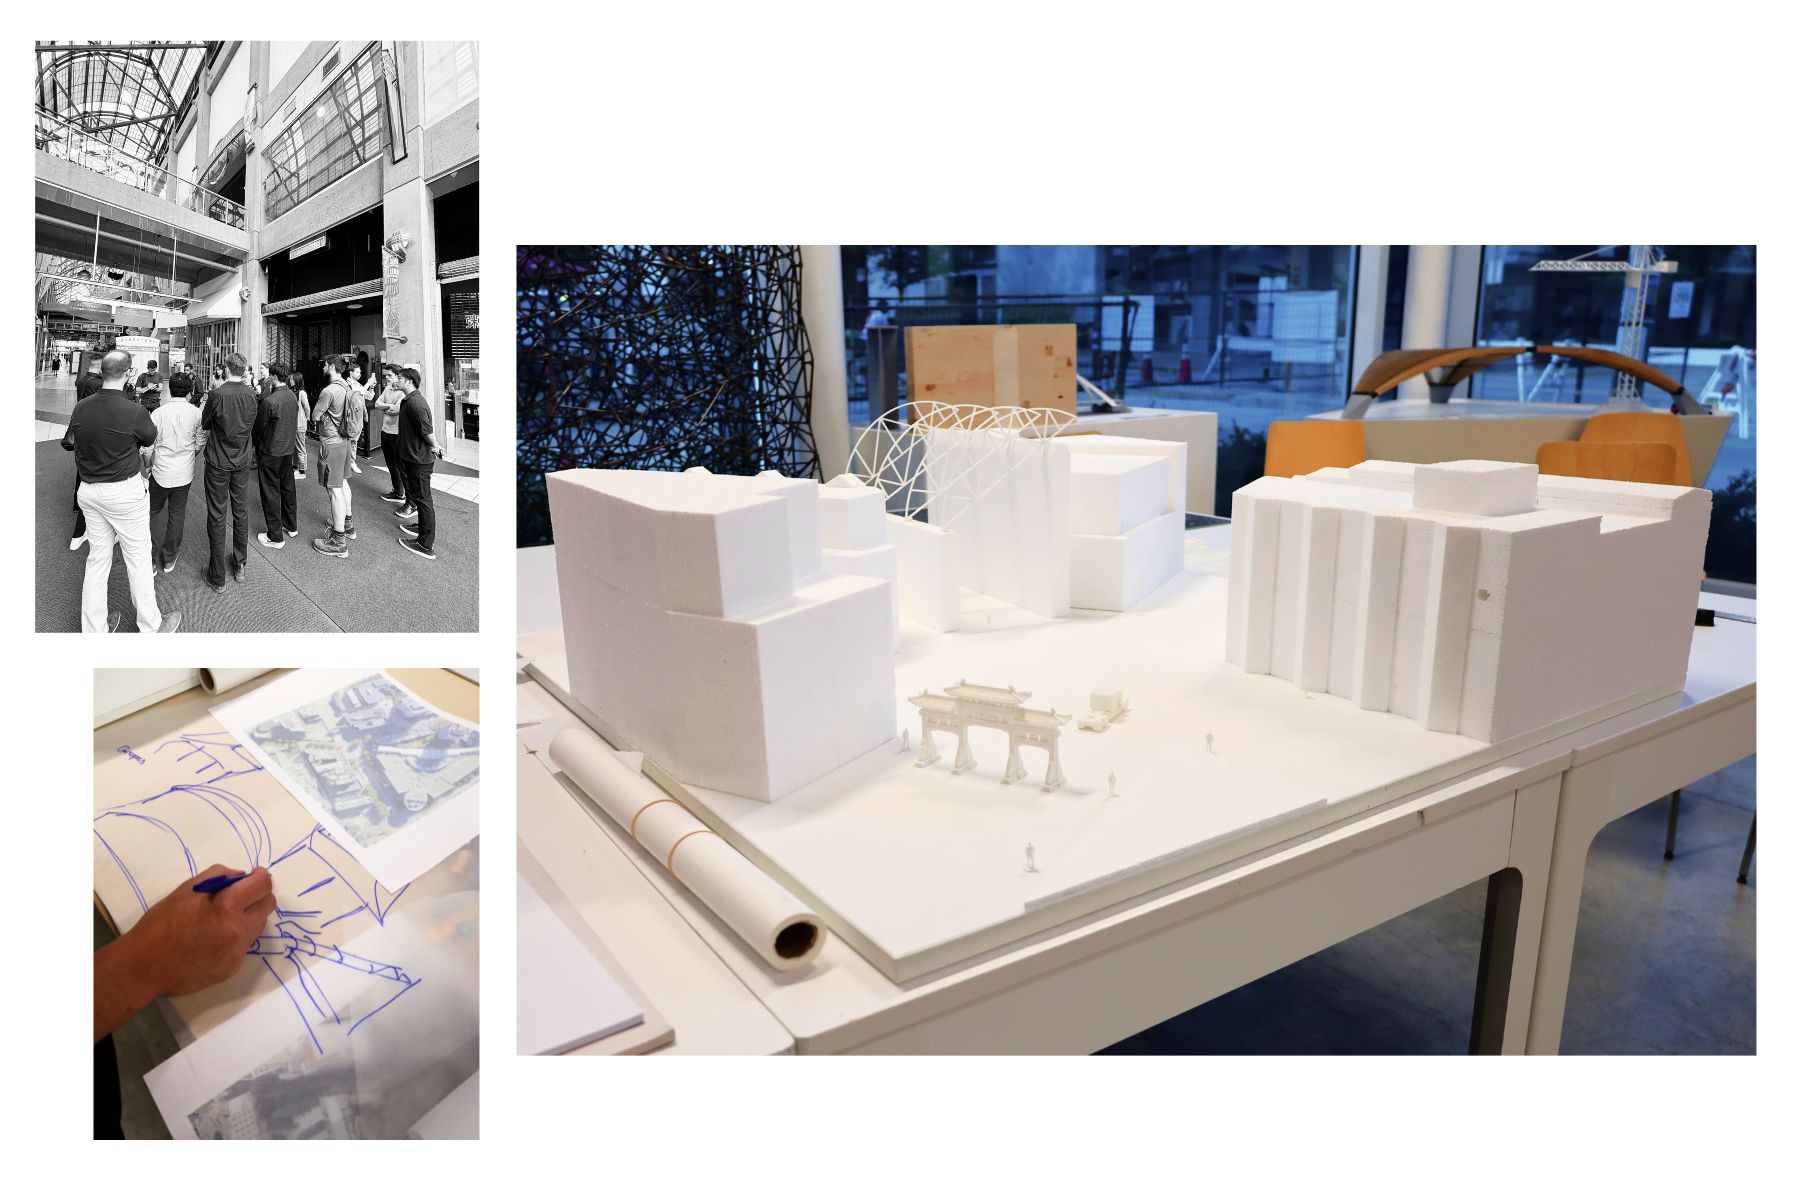
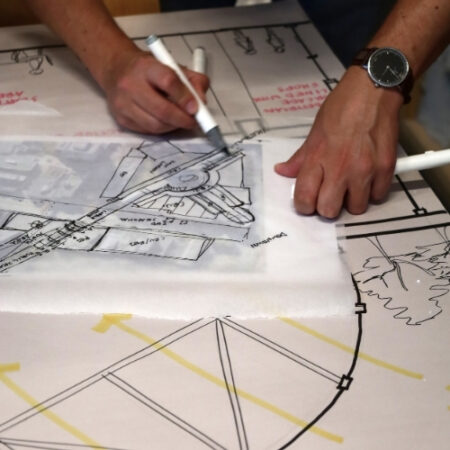
After the site visit, the teams gathered at Fast + Epp’s Concept Lab to begin developing their concepts. Using prepared scaled site models, the project brief, and observations from the site, they worked through sketches and rapid design iterations. During this stage, the judges visited each team to provide feedback and answer questions.
Once a concept had been established, the teams shifted to building physical models into the site models, using a wide range of materials and fabrication tools to bring their ideas to life. This hands-on process encouraged participants to step outside their day-to-day work, while the compressed timeline challenged teams to make confident decisions, collaborate across disciplines, and quickly turn ideas into tangible designs.
The day concluded with presentations to the judging panel, where each team showcased their drawings and physical model and explained the rationale behind their design.

Team 1: The Junction
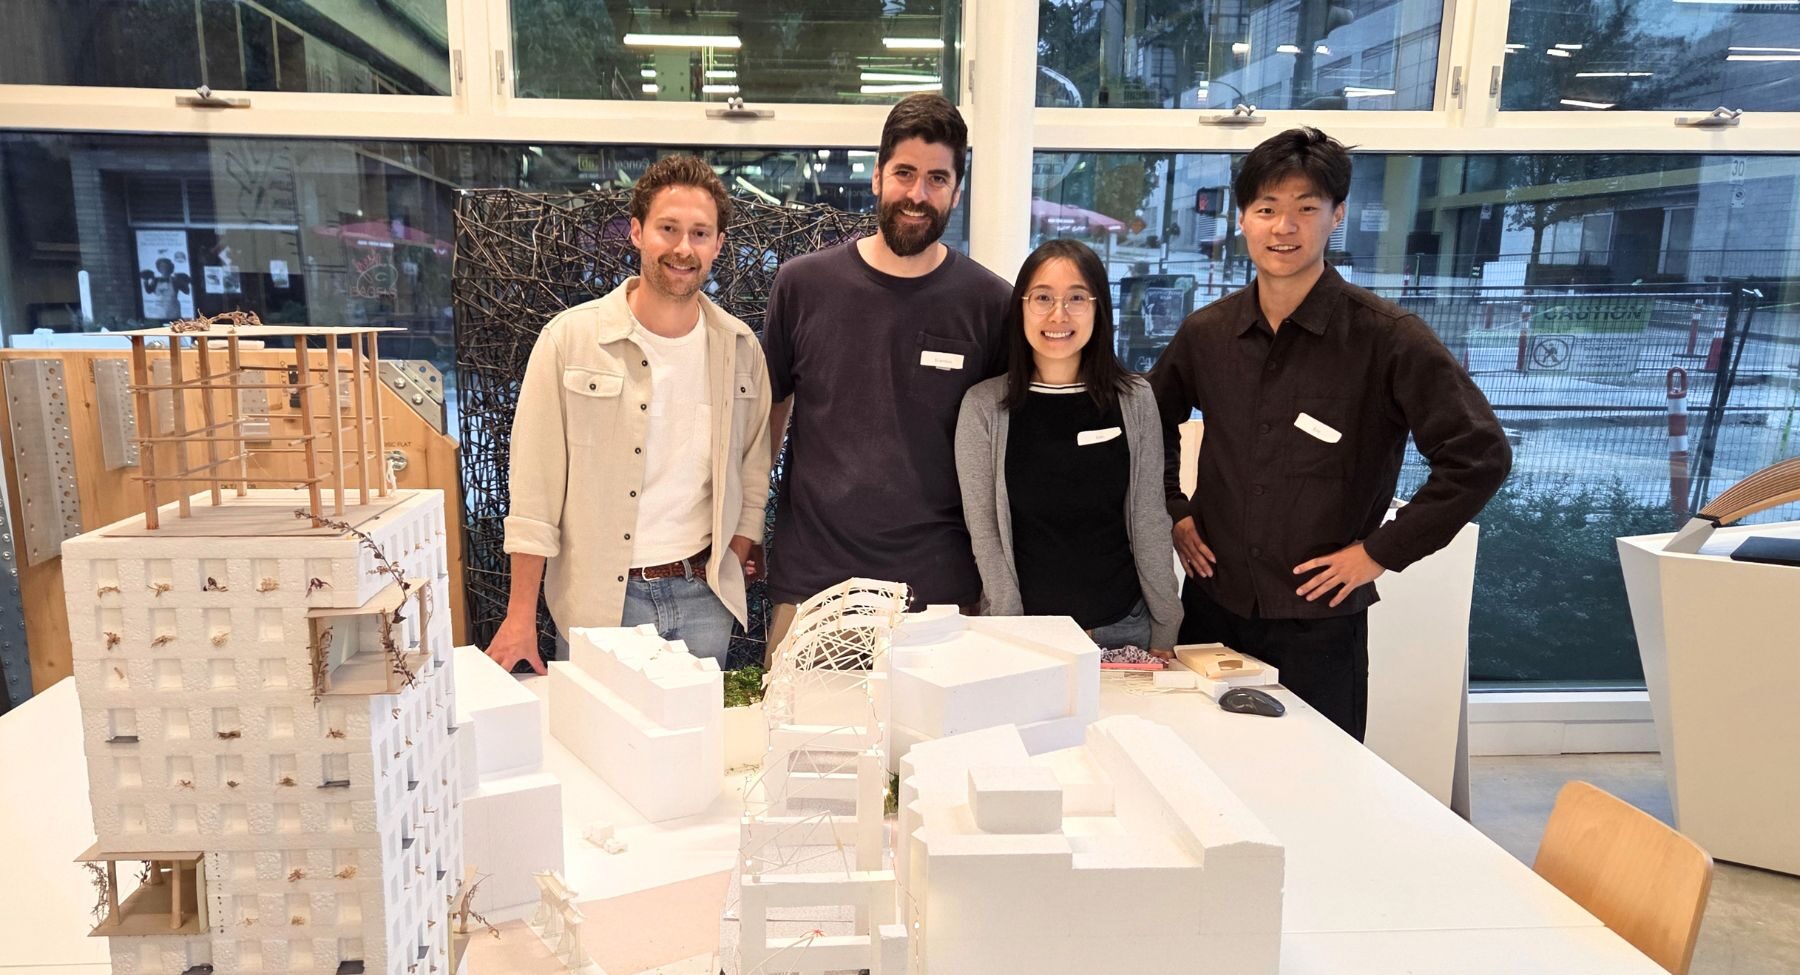
Team one from left to right: Chris Reid (Francl), Brandon Sullivan (Fast + Epp), Erin Feng (Francl), Eric Jung (Fast + Epp)
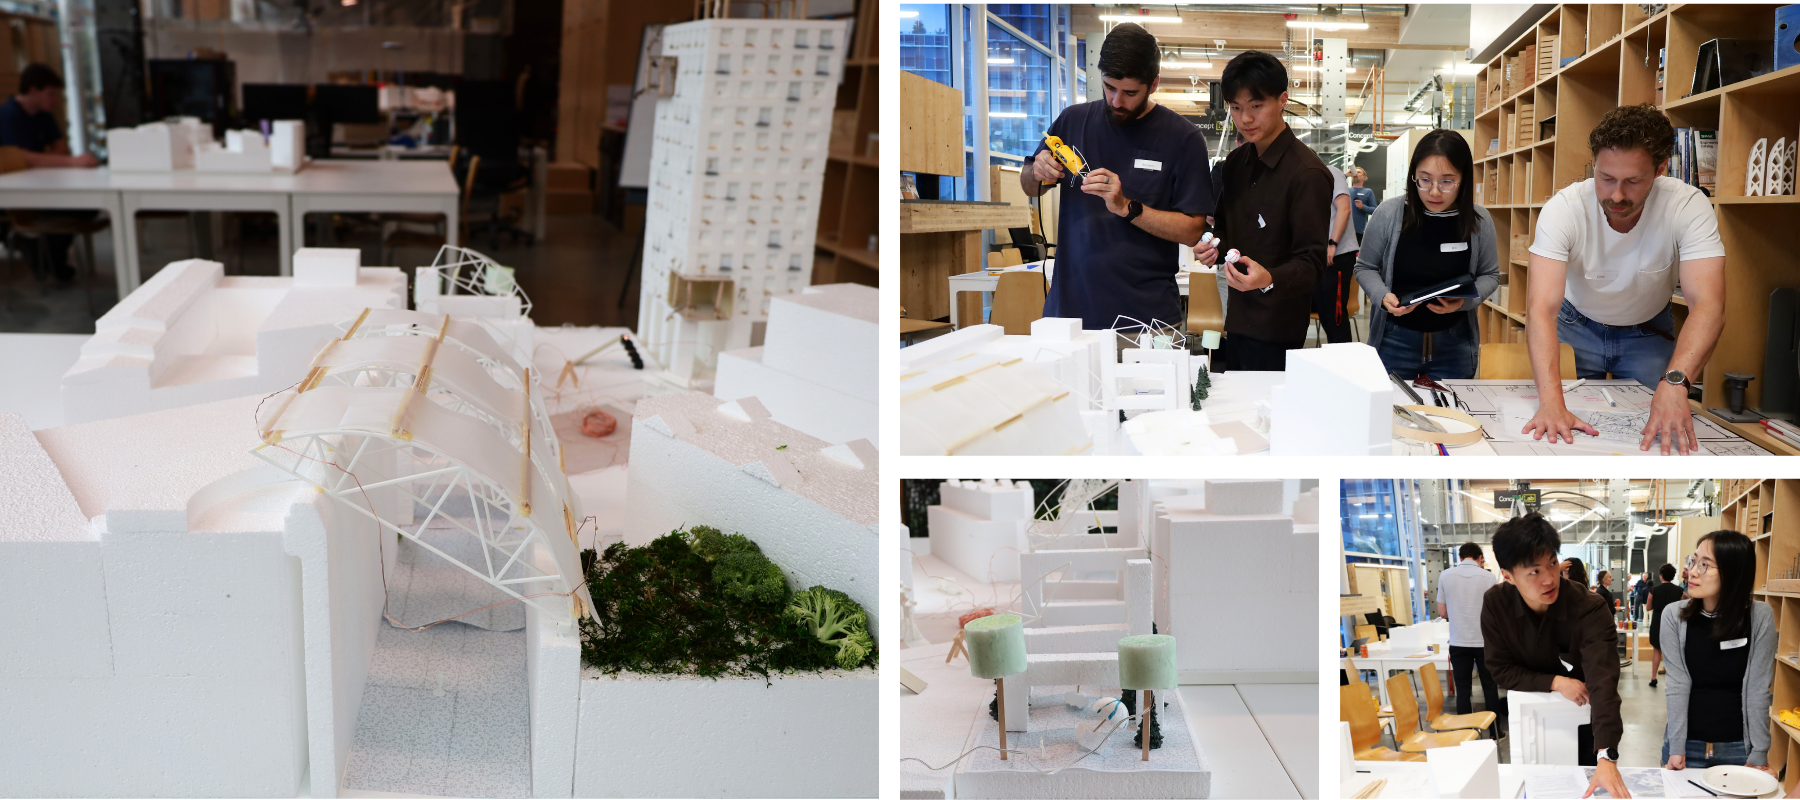
The design extends and reinterprets the existing structural language, continuing roof trusses and concrete elements outward while gradually reducing their scale across the street to create a transition from infrastructure to human-scale public space. This sequence culminates in a community gathering area that supports evening social activity.
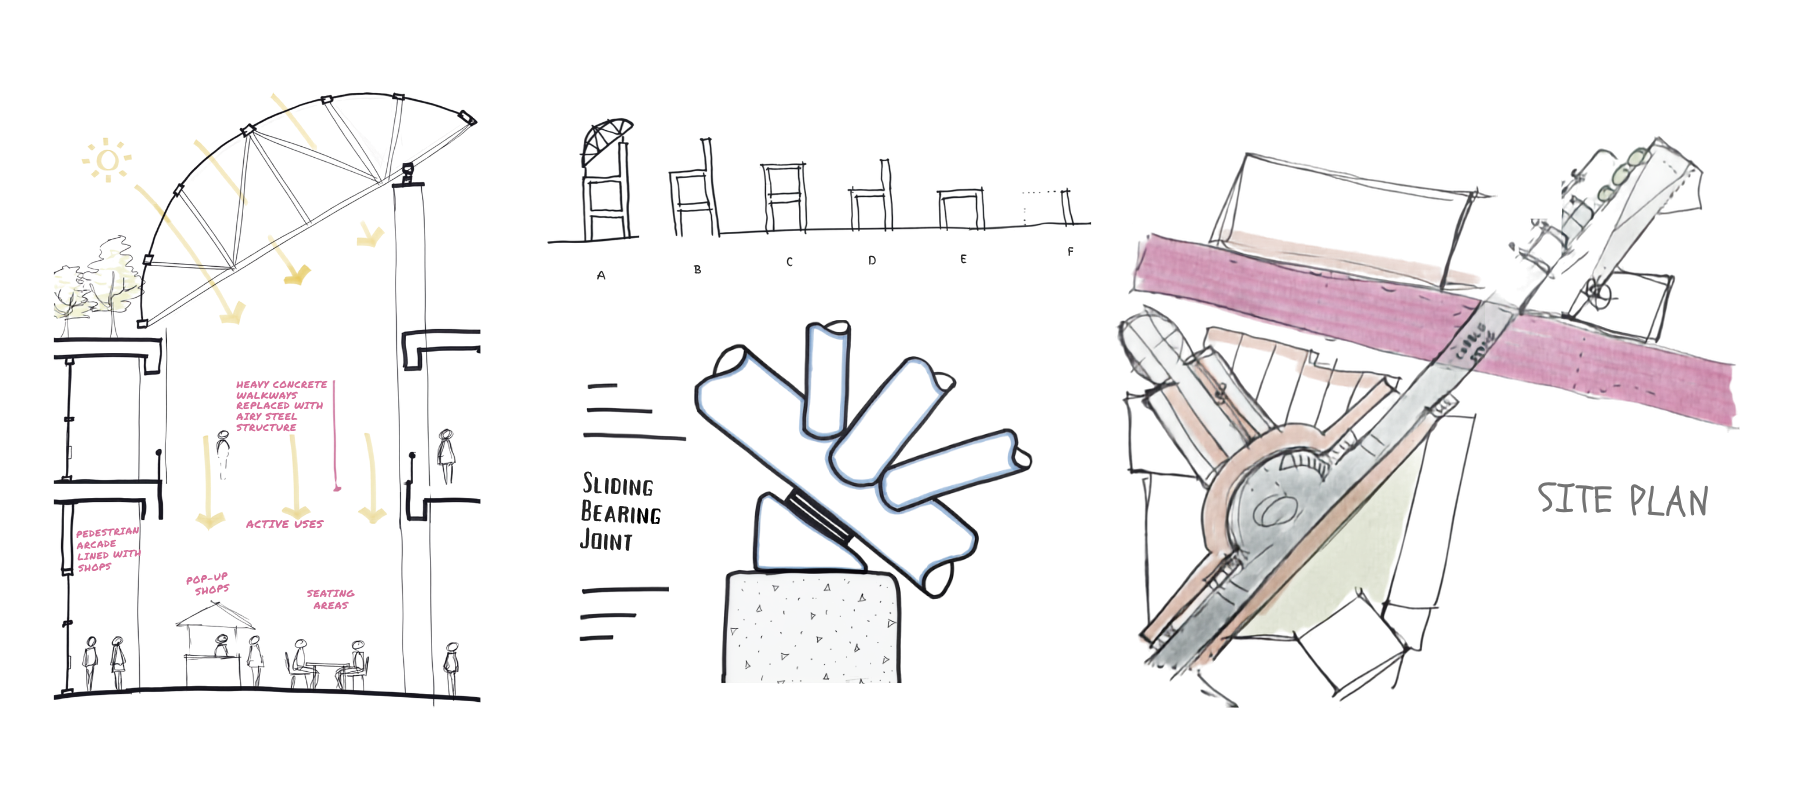
Material connections unify the district through a continuous cobblestone surface from the mall outward into the street and a secondary red brick axis linking Chinatown to the adjacent European-influenced district. The upper level of the existing mall on the site is also activated through access to a green roof, expanding usable outdoor space.
Team 2: The Entryway
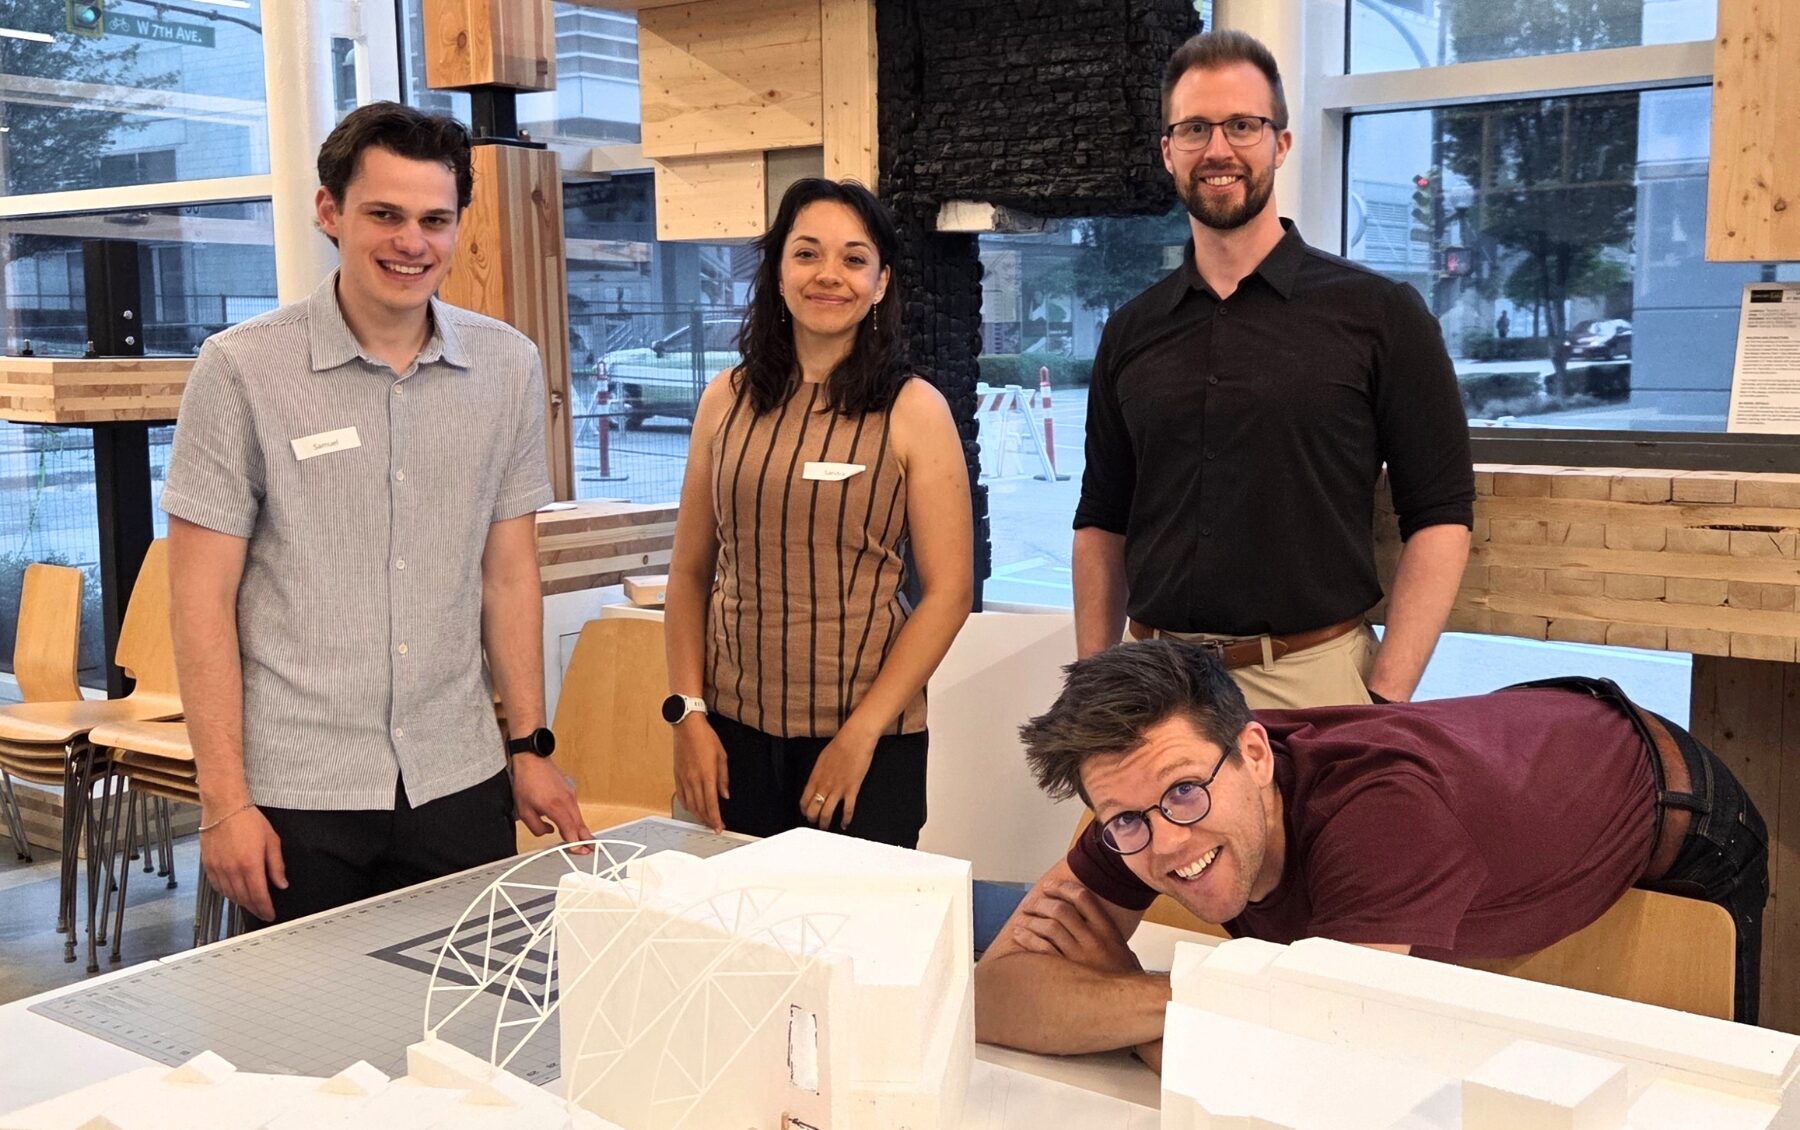
Team Two from left to right: Samuel Akert (Fast + Epp), Sandra Alvarez (Francl), Nicholas Adomat (Fast + Epp), Ronnie Murray (Francl)
The Entryway reimagines a new canopy and overhead retractable door system is introduced, allowing the entrance to an existing mall to open to its full height while preserving and reinforcing the site’s industrial character.
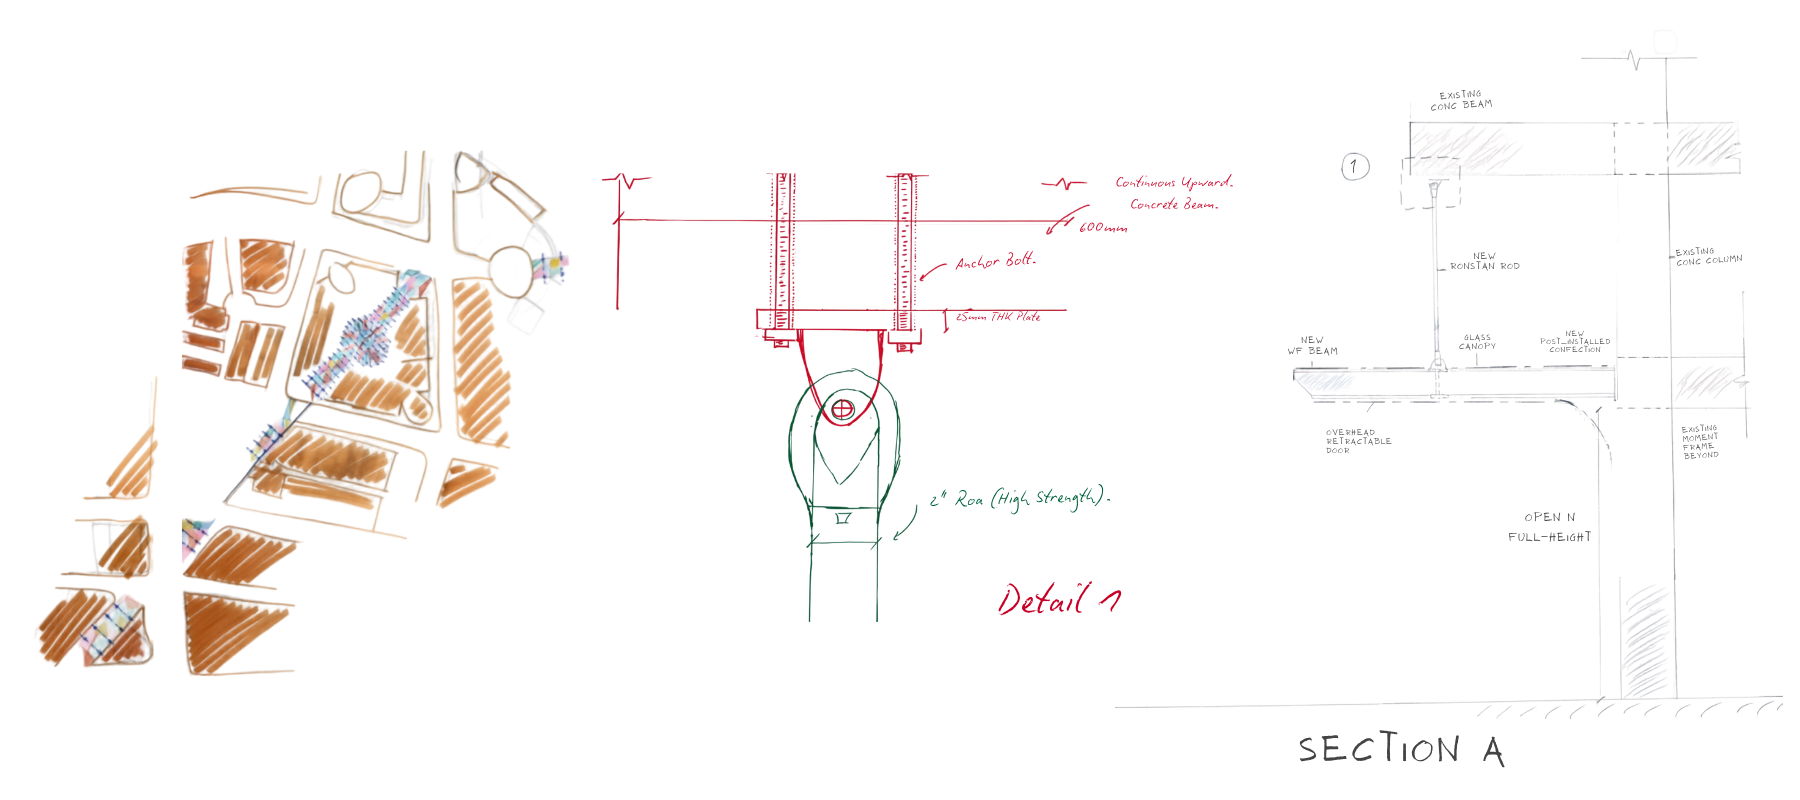
The design extends interior elements outward, carrying the mall’s flooring pattern and palette, introducing a modular structural framework that continues along the natural pedestrian axis established by the building. This framework repeats and extends in nodes from Keefer Pl to Alexander St, creating a cohesive and recognizable urban hub.

Team Three: Ebb & Flow
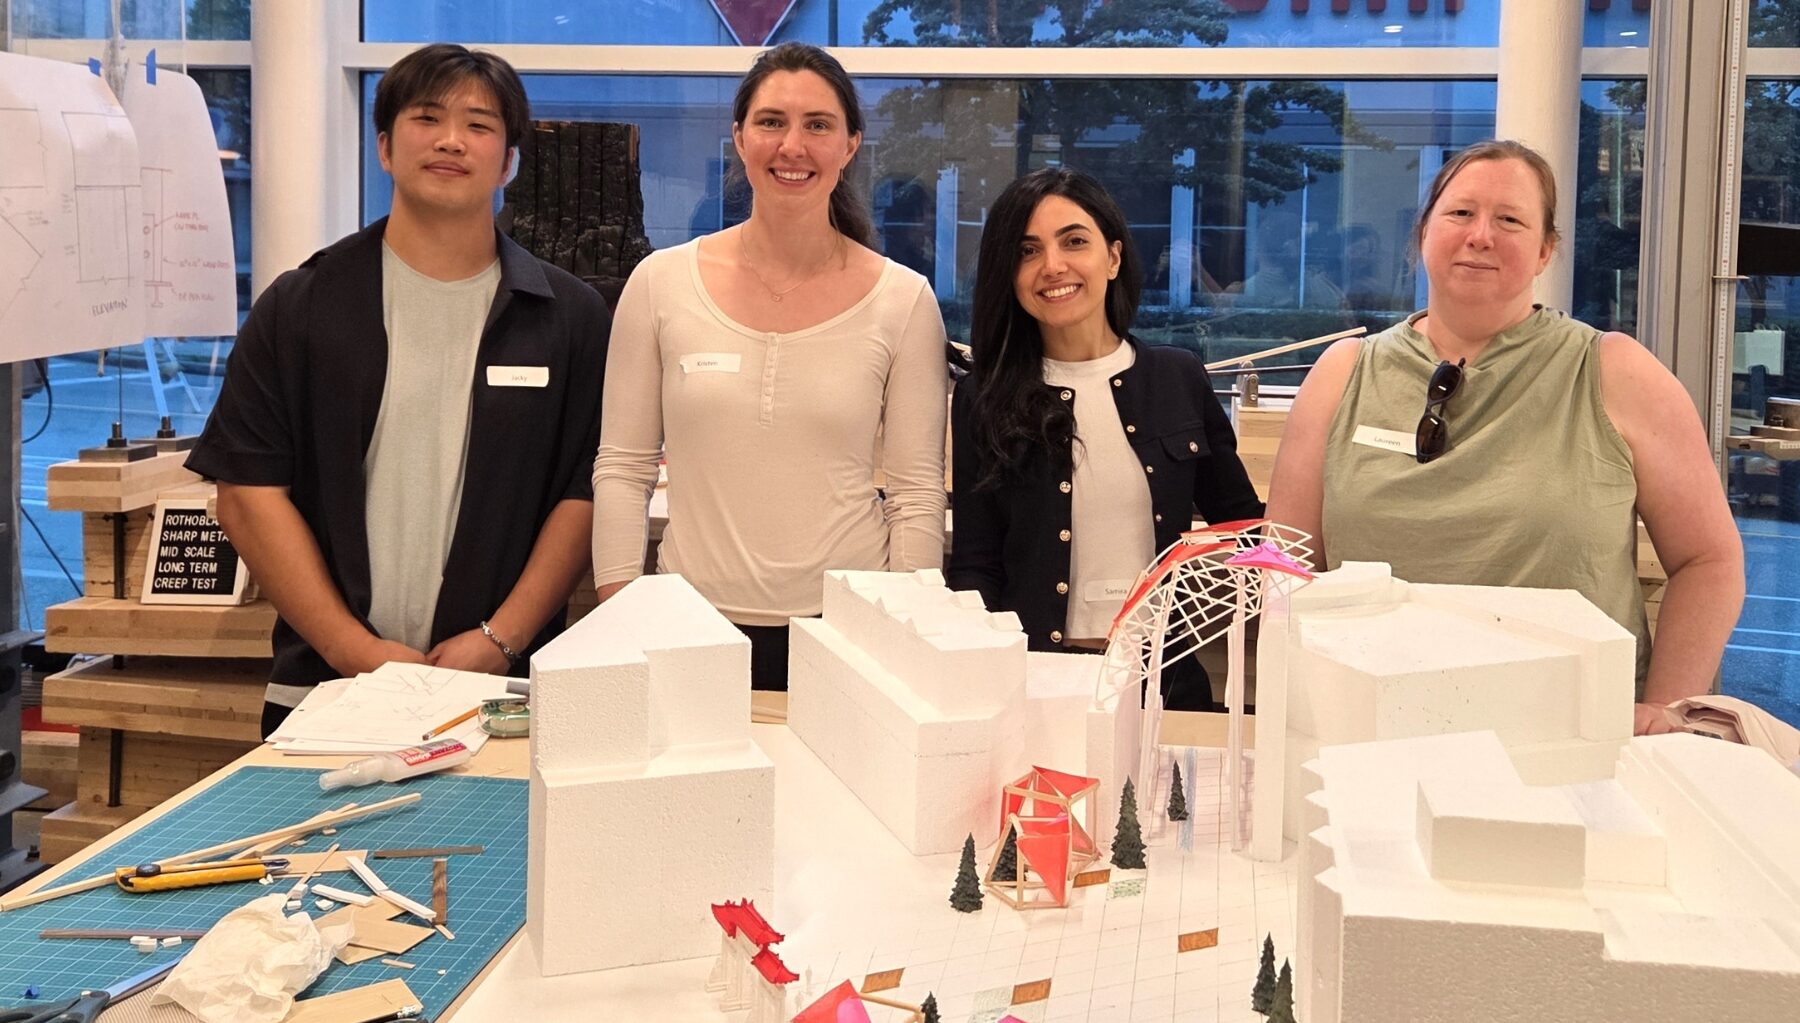
Team Three from left to right: Jacky Zeng (Fast + Epp), Kristen Smith (Fast + Epp, Samira Esfandiari (Francl), Laureen Stokes (Francl)
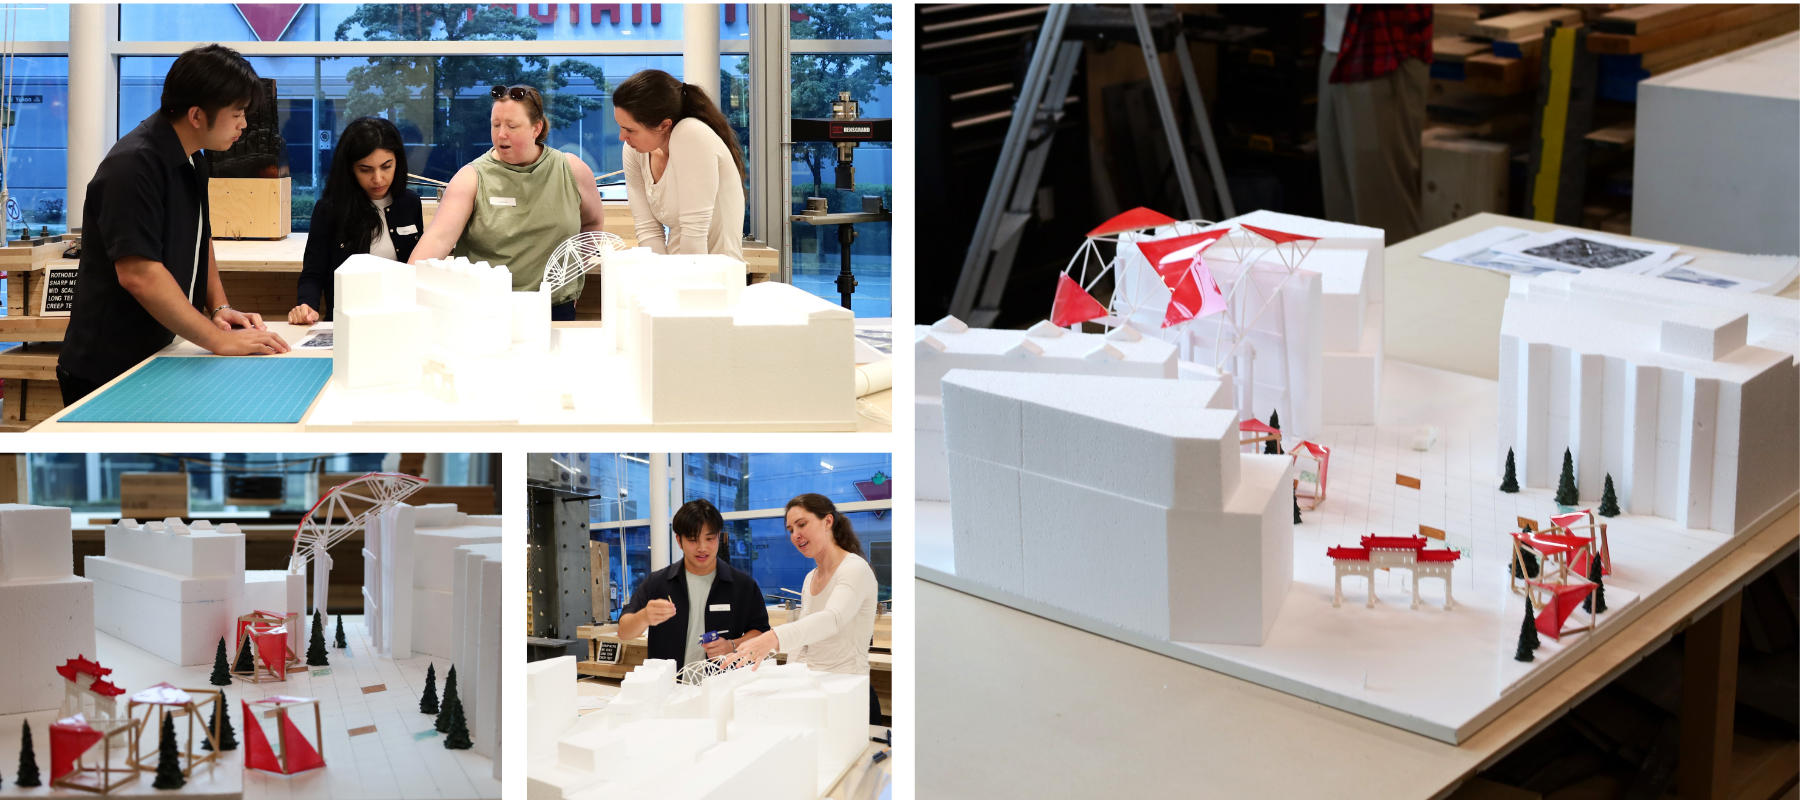
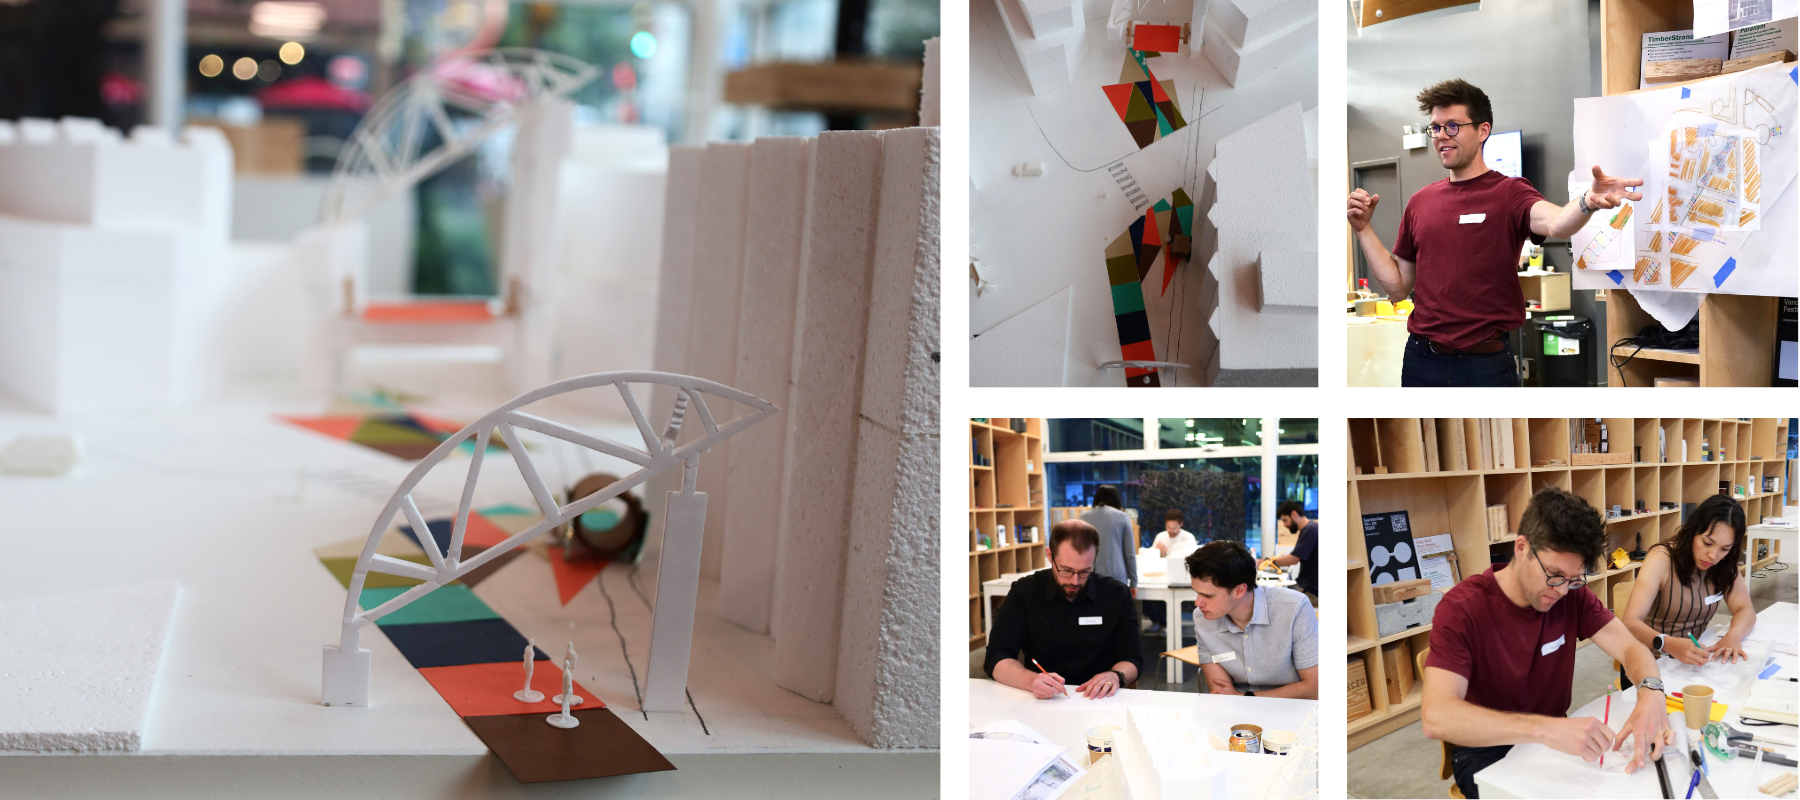
The design concept, Ebb and Flow, draws inspiration from the layered character of Crosstown at the intersection of Gastown and Chinatown. A red triangular motif based on the truss geometry already existing onsite informs the project. Coloured triangular glazing panels are introduced in the atrium roof to filter light and cast patterned shadows. Modular red-glazed timber canopies extend the system beyond the site’s existing building, providing shade and potential expansion along adjacent streets.
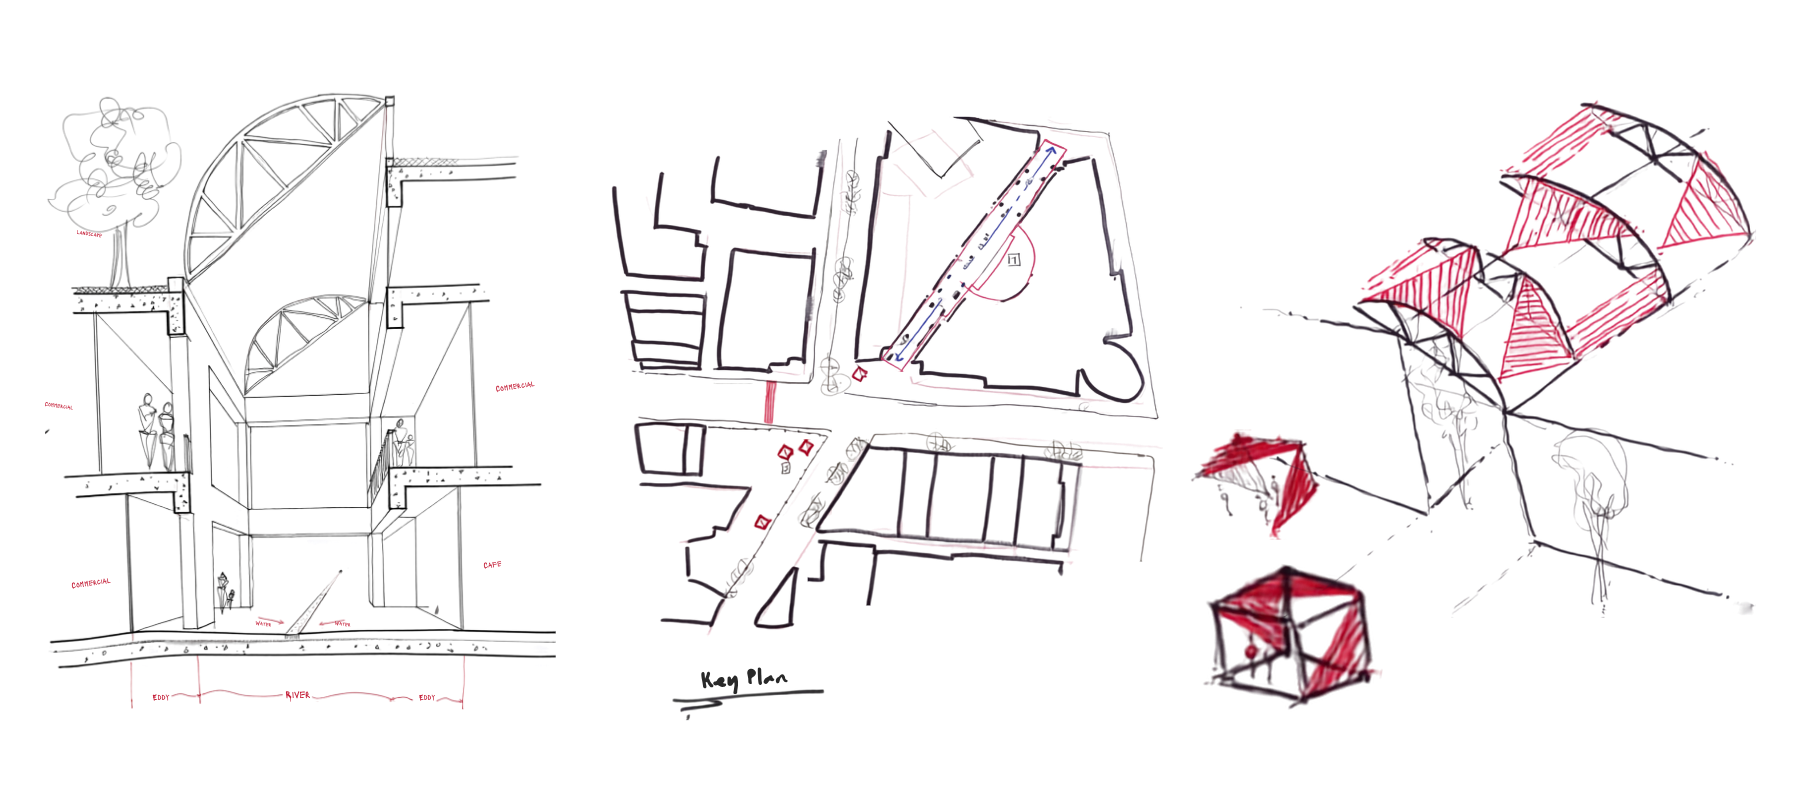
It reimagines the space as an open, welcoming public destination by inviting the energy of the surrounding neighbourhoods to flow through the building and reconnect the north and south sides of the site.
The concept is guided by the metaphor of River – Eddy – Shore – Pond, where movement, gathering, and community interaction are expressed through a series of interconnected public spaces.
Team 4: Crosstown Living Room
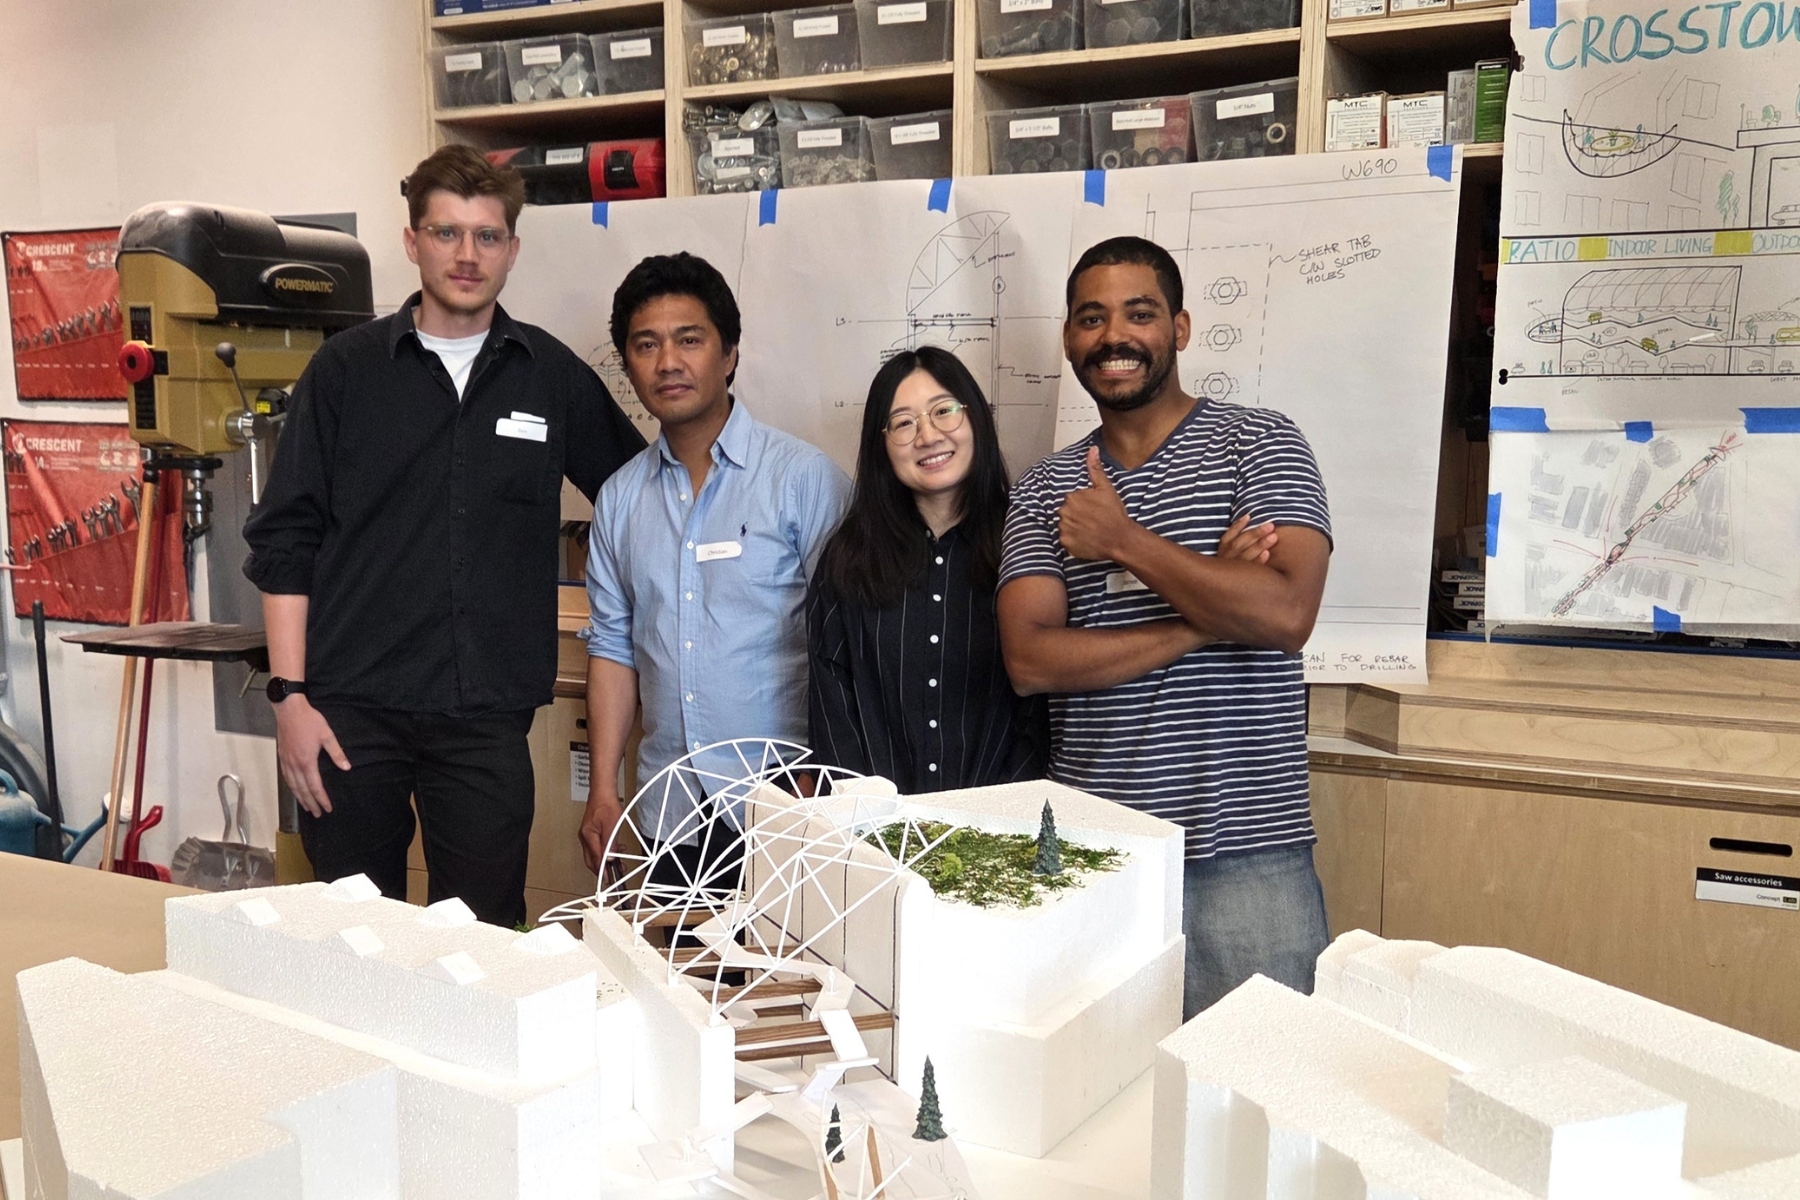
Team Four from left to right: Ben Ernewein (Fast + Epp), Christian Arriola (Fast + Epp), Baiyi Chen (Francl), Daniel Baldassarri (Francl)
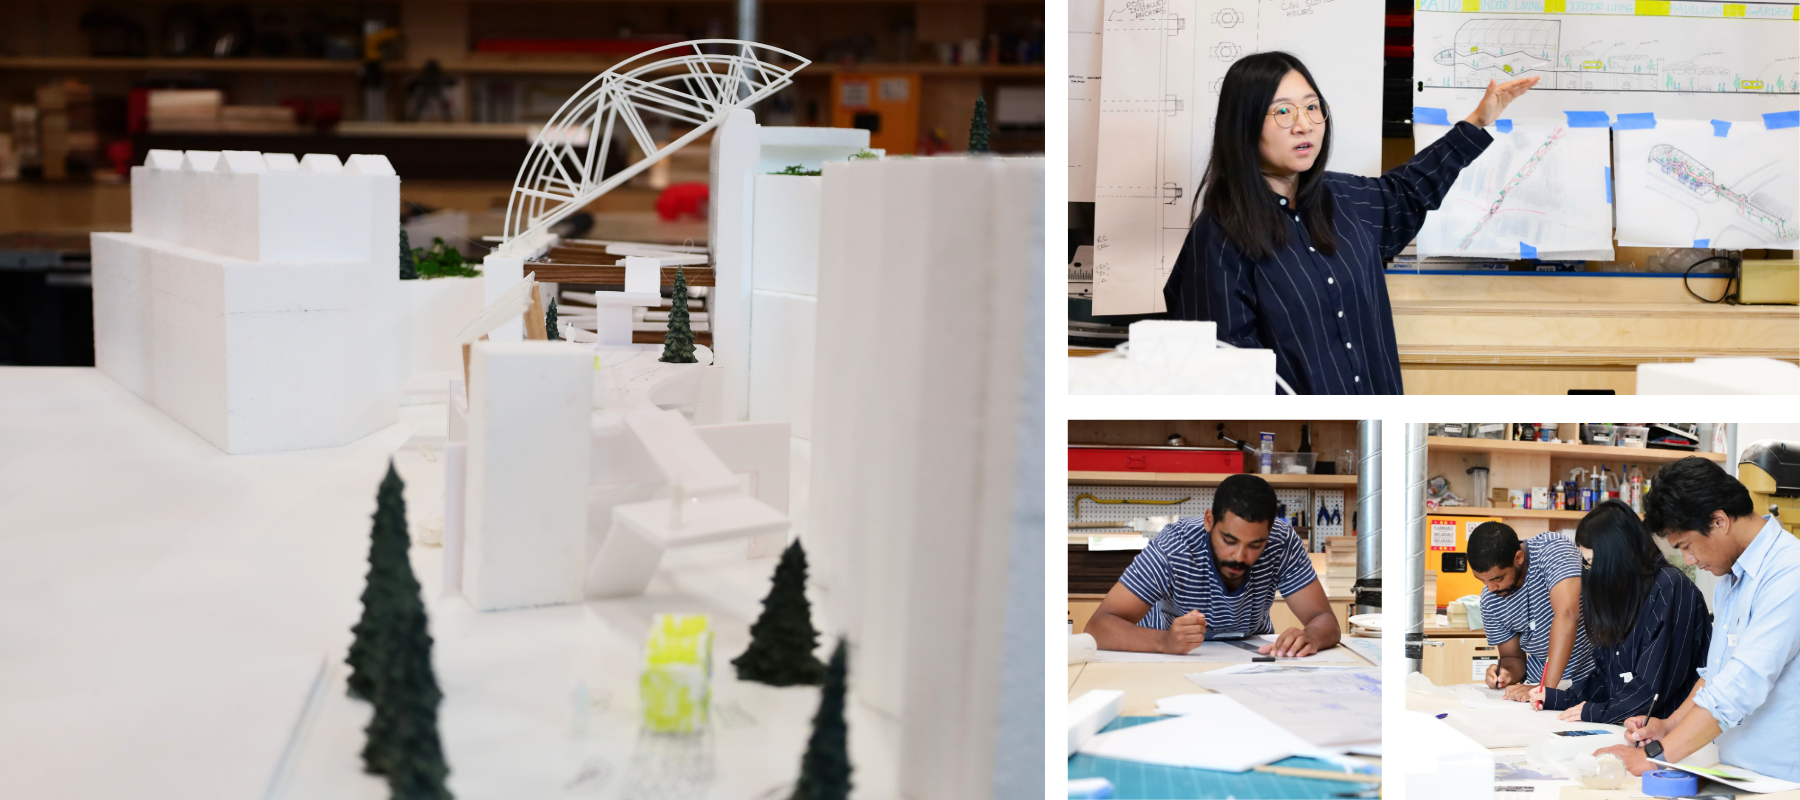
Crosstown Livingroom transforms the existing mall into a sequence of urban experiences through a patio, interior living room, elevated outdoor living room, pavilion, and garden, creating a new public destination for the community. Modular trolley cars are integrated throughout the project as a fun element that references the railway heritage while providing opportunities for local retail.
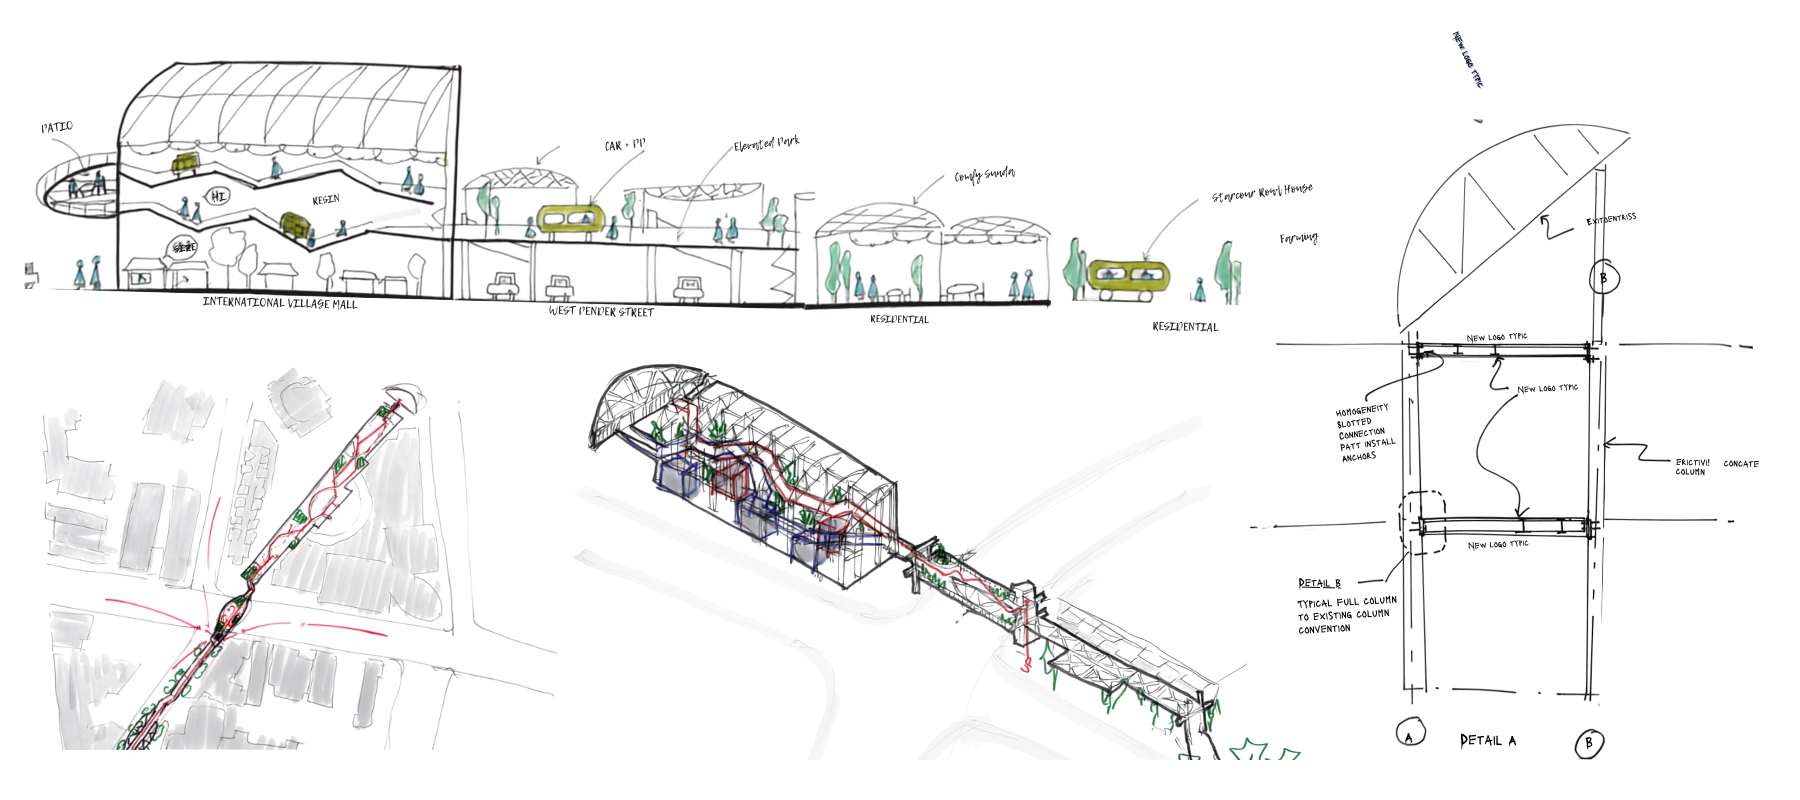
The structural intervention is carefully designed to minimize impact on the existing building, with prefabricated steel trusses and concrete columns used where new structure is required to maximize construction efficiency.
Final Results & Judging
Each team brought forward a distinct vision to re-envision the space for public engagement, and the presented them to the panel of expert judges, who evaluated based on a criteria of:
- Aesthetic Appeal
- Creativity and Innovation
- Presentation Skills
- Sustainability
- Technical Feasibility
Congratulations to our winning team, Team Three: ‘Ebb & Flow’, who the judges selected for their concept’s thoughtful response to the site and Chinatown context, strong modeling, a well-designed public realm featuring an activating water element, and flexible modularity for the public spaces.
Thank you to all the participating teams for the hard work and effort that went into each concept and model. And a special thank you to our judges for sharing their time, and valuable insight to all the teams.
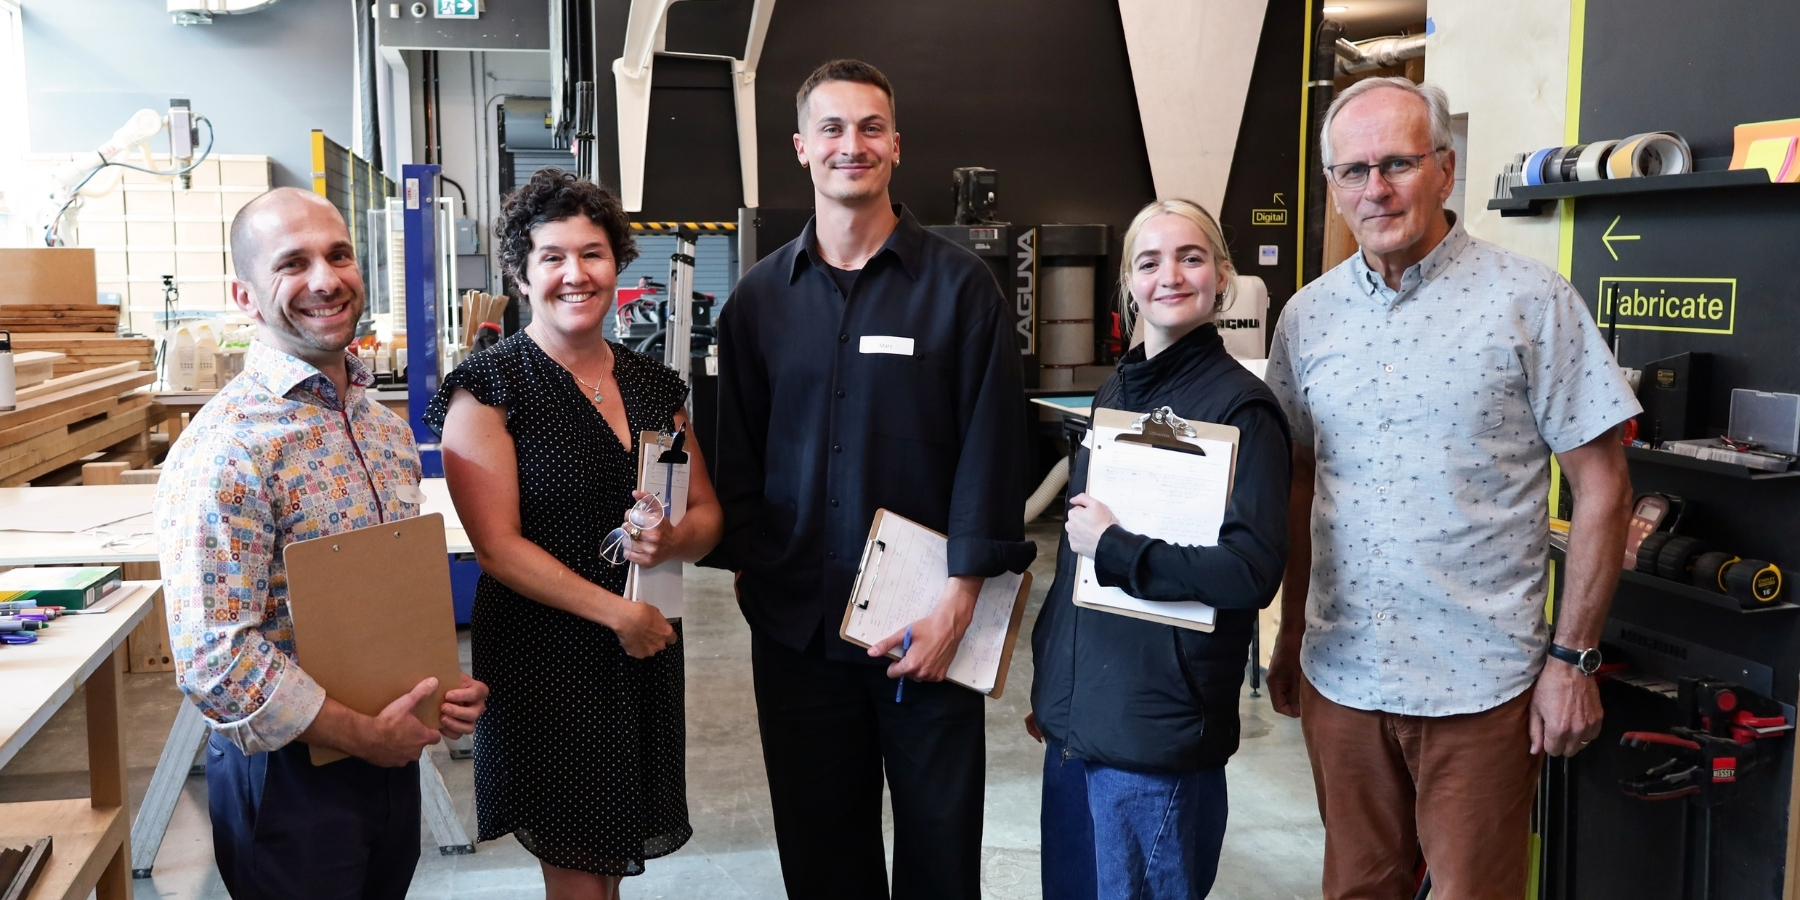
From left to right: Nick Bevilacqua (Managing Principal at Fast + Epp) Megan Peters (Principal at Francl), Marc Francl (Principal at Francl), Hannah Gibson (Urban Designer at Happy Cities), and Paul Fast (Founding Partner at Fast + Epp)
We are thrilled to have partnered with Francl to organize this Design Hive. The event celebrates the power of collaboration and the innovative solutions that emerge when our disciplines come together. Each Design Hive fosters creativity and practical approaches to problem-solving.
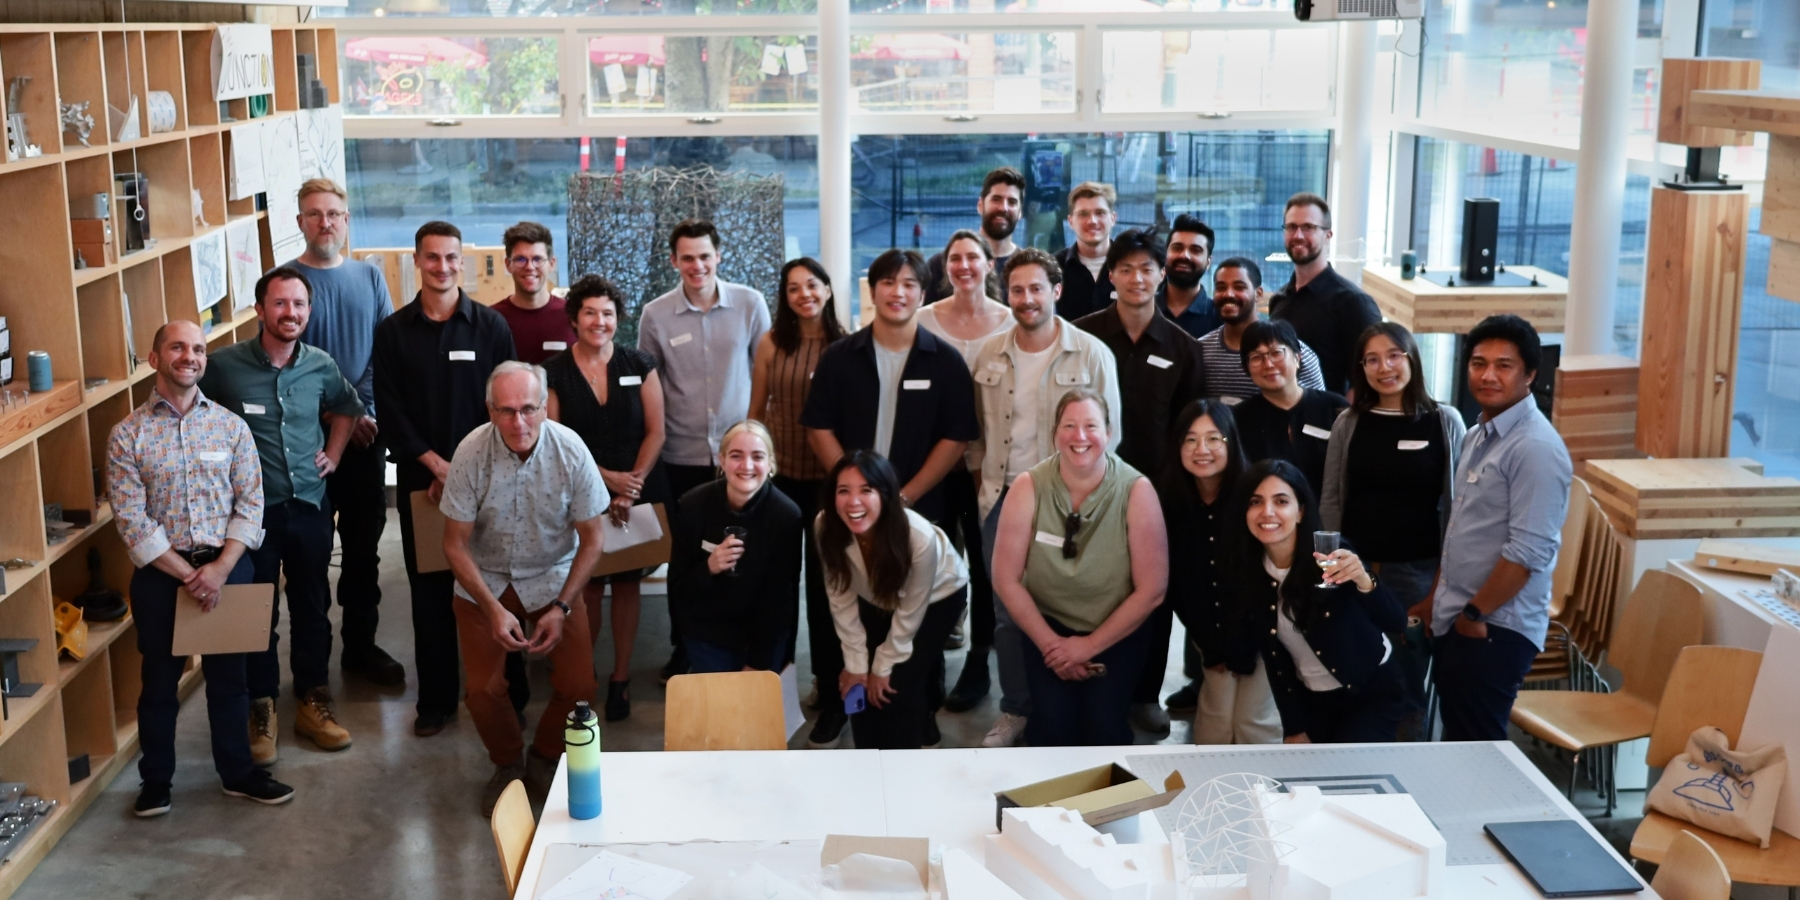
Here’s what some of the participants had to say about the experience:
“This workshop engaged our creative selves and drove collaboration in a fun and supportive environment. Not only am I a better designer, I am also a better collaborator and colleague.” – Laureen
“It reminded me how collaboration between architects and structural engineers from the very first steps of design can lead to functional, beautiful solutions.” – Samira
Interested in your firm taking part in a future Design Hive? Reach out to Krystal Yee, at kyee@fastepp.com.